
BEDS3
BATHS2 full
SQUARE FEET2,021
MLS#765318
STATUSActive
PROPERTY TYPEResidential - Single Family
SUBDIVISIONFOREST VIEW
Property Description
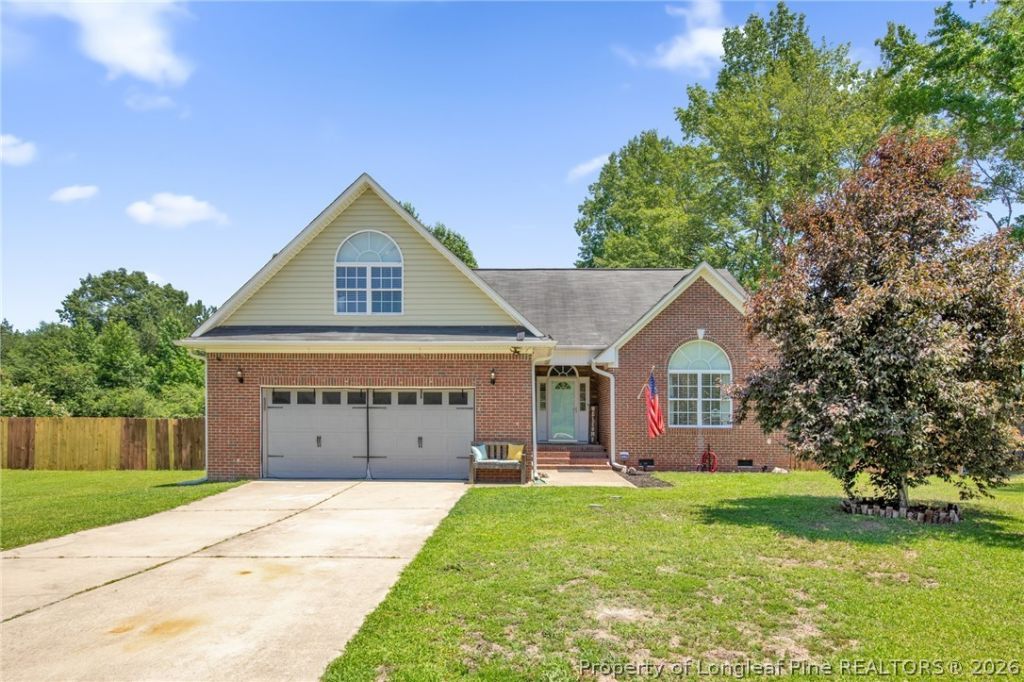
Now offering 2% toward the buyers closing cost with use of our preferred lender. Beautifully maintained 3-bedroom, 2-bath home located outside the city limits, so youll enjoy the benefit of no city taxes. Offering the perfect blend of comfort, space, and privacy, this home features hardwood floors throughout the main living areas and an updated kitchen with granite countertops. The spacious first-floor primary suite offers a relaxing retreat with a large walk-in closet. Upstairs, the bonus room includes a closet and can easily be used as a fourth bedroom, home office, or flex space to fit your needs. Step outside to a beautifully landscaped yard with a large concrete patio thats perfect for grilling, entertaining, or simply relaxing. Beyond the privacy fence, youll find additional land that provides even more usable outdoor space and a greater sense of privacy. If youve been searching for a home with tasteful updates, a generous lot, and a quiet setting outside the city, this one is definitely worth a look.
Property Features
Property Type: Residential - Single Family
Basement: None
Cooling: Central Air, Electric
Fenced: Yes
Fireplaces: 1
Garage: 2 car attached
Heating: Electric, Forced Air
Home Style: Ranch
Lot Size: 1.40 Acres
Year Built: 2007
Amenities
Double Vanity
Entrance Foyer
Eat-in Kitchen
Granite Counters
Garden Tub/Roman Tub
Kitchen/Dining Combo
Primary Downstairs
Separate Shower
Walk-In Closet(s)
Window Treatments
Fence
Porch
Patio
Storage
Feature Descriptions
Appliances: Dishwasher, Microwave, Range, Refrigerator
Community Features: Gutter(s)
Exclusions: The security system, doorbell camera, TV and wall mount, wall shelves, and wall décor do not convey.
Exterior: Brick Veneer
Fencimg: Back Yard, Privacy
Fireplace: Gas Log
Flooring: Carpet, Hardwood, Tile
Laundry: Washer Hookup, Dryer Hookup, Main Level, In Unit
Lot: 1-2 Acres, Level
Parking: Attached, Garage
Parking Notes: Attached, Garage
Patio/Porch: Patio, Stoop
Security: yes
Security: Security System, Smoke Detector(s)
Sewer: Septic Tank
Topography: Level
Water: Public
Window: Blinds
Local Schools
High School: Hoke County High School
Middle School: Hoke County Schools
Elementary School: Hoke Co Schools
Listed By / Shown By
Listed By
Agency Name: LPT REALTY LLC
Agency Phone: 877-366-2213
Shown By
Agent Name: Dellmarie Pittman
Agent Phone: (910) 527-6111
Agency Title: Townsend Real Estate

Estimate Your Payment
Estimated Payment
$ 855.86 per month $756.69 Principal & Interest $0.00 Property Tax (data not provided by mls) $99.17 Homeowner's Insurance
365 Chestnut Drive | MLS# 765318
This single family home located at 365 Chestnut Drive, Raeford, NC 28376 is currently listed for sale with an asking price of $340,000. This property was built in 2007 and has 3 bedrooms and 2 full baths with 2021 sq. ft. Chestnut Drive is located in the FOREST VIEW subdivision. Search FOREST VIEW real estate on dpittman.townsendrealestate.com today.