
BEDS4
BATHS2 full
SQUARE FEET1,635
MLS#763148
STATUSPending
PROPERTY TYPEResidential - Single Family
SUBDIVISIONCYPRESS POND
Property Description
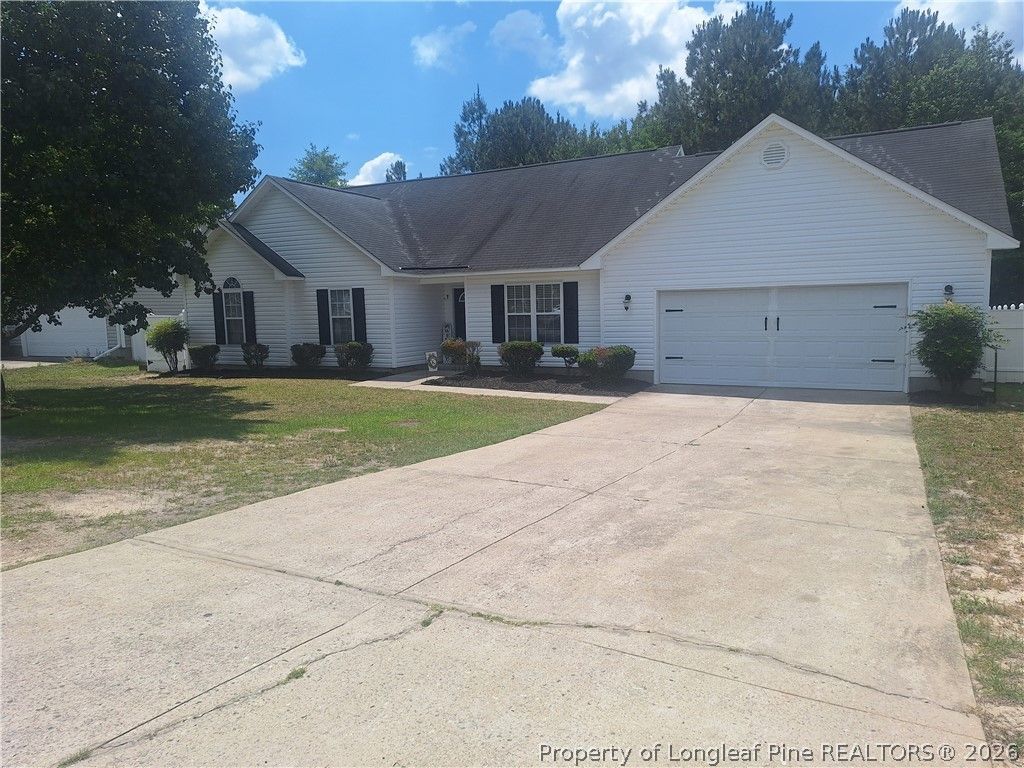
WOW!! 3/4 BEDROOM / 2 FULL BATHS. This move-in-ready ranch has been thoughtfully updated throughout-new LVP flooring in all living areas and bathrooms, plush new carpet in the bedrooms, fresh paint, and brand new Stainless Steel Appliances. Nothing to do but move in. The spacious family room impresses with vaulted ceilings. a cozy corner fireplace with TV niche and direct access to the patio and large, privacy fenced backyard that backs up to the wood line - no rear neighbors and plenty of room to relax or entertain. The primary suite is a true retreat with double vanities, a jetted soaking tub, separate shower, and a large walk-in closet. Two additional bedrooms share a full bath, and a separate bonus room offers endless flexibility - home office, guest room, playroom, or fourth bedroom. Round it out with an oversized, two car garage with extra storage, and a location less than 20 minutes to Fort Bragg. This one is the total package.
Property Features
Property Type: Residential - Single Family
Basement: None
Fenced: Yes
Fireplaces: 1
Garage: 2 car attached
Heating: Heat Pump
Home Style: One Story
Stories: 1.0
Year Built: 2004
Amenities
Cathedral Ceiling(s)
Separate/Formal Dining Room
Double Vanity
Eat-in Kitchen
Jetted Tub
Primary Downstairs
Separate Shower
Vaulted Ceiling(s)
Fence
Patio
Feature Descriptions
Appliances: Dishwasher, Electric Oven, Disposal, Microwave, Refrigerator
Exclusions: STAGING ITEMS
Exterior: Vinyl Siding
Fencimg: Yard Fenced
Fireplace: Gas Log
Flooring: Carpet, Luxury Vinyl Plank
Formal Dining: Yes
Laundry: Washer Hookup, Dryer Hookup, Main Level
Lot: 1/4 to 1/2 Acre Lot
Parking: Attached, Garage
Parking Notes: Attached, Garage
Patio/Porch: Patio
Sewer: Public Sewer
Water: Public
Window: Storm Window(s)
Local Schools
High School: South View Senior High
Middle School: South View Middle School
Elementary School: Ed V. Baldwin Elementary
Listed By / Shown By
Listed By
Agency Name: UNIVERSAL REAL ESTATE OF CUMBERLAND COUNTY
Agency Phone: 910-977-8738
Shown By
Agent Name: Dellmarie Pittman
Agent Phone: (910) 527-6111
Agency Title: Townsend Real Estate

Estimate Your Payment
Estimated Payment
$ 661.78 per month $585.10 Principal & Interest $0.00 Property Tax (data not provided by mls) $76.68 Homeowner's Insurance
3681 Pioneer Drive | MLS# 763148
This single family home located at 3681 Pioneer Drive, Hope Mills, NC 28348 is currently listed for sale with an asking price of $262,900. This property was built in 2004 and has 4 bedrooms and 2 full baths with 1635 sq. ft. Pioneer Drive is located in the CYPRESS POND subdivision. Search CYPRESS POND real estate on dpittman.townsendrealestate.com today.