
BEDS4
BATHS2 full 1 partial
SQUARE FEET2,439
MLS#770421
STATUSActive
PROPERTY TYPEResidential - Single Family
SUBDIVISIONSTONEGATE
Property Description
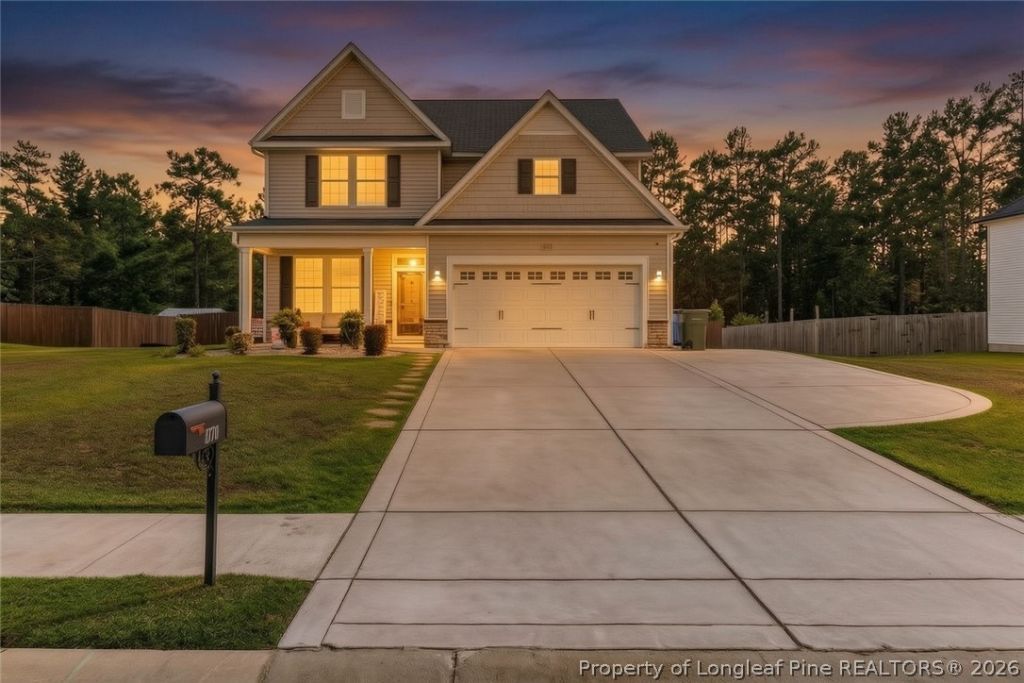
PRICE REDUCED SELLERS GIVING $7,500 TOWARD BUYERS CLOSING COST! MOTIVATED SELLERS! Discover the perfect blend of space, comfort, and convenience in this impressive 4-bedroom, 2.5-bath home in North Fayetteville. The inviting open floor plan is filled with standout architectural details, including a coffered ceiling in the formal dining room and a dramatic vaulted ceiling in the spacious Great Room, where a gas-log fireplace creates a warm and welcoming focal point. The large kitchen is designed for both everyday living and entertaining, featuring a generous center island, stainless steel appliances, and plenty of workspace. The main-level owner's suite offers a relaxing retreat with an elegant tray ceiling. Its private bath includes a soothing soaker tub, separate shower, dual sinks, and enclosed water closet plus a spacious walk in closet. A dedicated laundry room and two-car garage add everyday convenience. Upstairs, a large loft overlooks the Great Room and provides flexible space for a home office, media room, or play area. Three additional spacious bedrooms complete the upper level. Tons of closet and storage space. Outdoor living is just as impressive. Enjoy the covered deck, expansive fenced backyard, and private basketball court - with even more property extending beyond the fence. Conveniently located near I-295, Pine Forest schools, shopping, restaurants, and an easy commute to Fort Bragg, this home offers room to live, work, play, and grow. The sellers have the builders 2-10 Home warranty which is transferrable to new homeowner! The Elite plan has roof coverage and yearly maintenance on HVAC.
Property Features
Property Type: Residential - Single Family
Basement: None
Cooling: Central Air, Electric
Fenced: Yes
Fireplaces: 1
Garage: 2 car attached
Heating: Heat Pump
Home Style: Two Story
Lot Size: 0.42 Acres
Stories: 2.0
Year Built: 2021
Amenities
Breakfast Bar
Breakfast Area
Tray Ceiling(s)
Ceiling Fan(s)
Dining Area
Coffered Ceiling(s)
Separate/Formal Dining Room
Double Vanity
Entrance Foyer
Granite Counters
Great Room
Kitchen Island
Primary Downstairs
Loft
Soaking Tub
Separate Shower
Vaulted Ceiling(s)
Water Closet(s)
Walk-In Closet(s)
Window Treatments
Basketball Court
Deck
Fence
Porch
Feature Descriptions
Appliances: Dryer, Dishwasher, Gas Water Heater, Microwave, Range, Refrigerator, Stainless Steel Appliance(s), Washer
Community Features: Sidewalks
Door Features: Storm Door(s)
Exclusions: N/A
Exterior: Vinyl Siding
Fencimg: Privacy, Yard Fenced
Fireplace: Gas, Gas Log
Flooring: Laminate, Vinyl, Carpet
Formal Dining: Yes
HOA Fee: 250/ Annually
Laundry: Washer Hookup, Dryer Hookup, In Unit
Lot: 1/4 to 1/2 Acre Lot
Parking: Attached, Garage
Parking Notes: Attached, Garage
Patio/Porch: Covered, Deck, Front Porch, Porch
Sewer: Public Sewer
Water: Public
Window: Blinds
Local Schools
High School: Pine Forest Senior High
Middle School: Pine Forest Middle School
Listed By / Shown By
Listed By
Agency Name: BHHS ALL AMERICAN HOMES #2
Agency Phone: 910-868-1976
Shown By
Agent Name: Dellmarie Pittman
Agent Phone: (910) 527-6111
Agency Title: Townsend Real Estate

Estimate Your Payment
Estimated Payment
$ 975.43 per month $862.41 Principal & Interest $0.00 Property Tax (data not provided by mls) $113.02 Homeowner's Insurance
3770 Glencourse Way | MLS# 770421
This single family home located at 3770 Glencourse Way, Fayetteville, NC 28311 is currently listed for sale with an asking price of $387,500. This property was built in 2021 and has 4 bedrooms and 2 full and 1 partial baths with 2439 sq. ft. Glencourse Way is located in the STONEGATE subdivision. Search STONEGATE real estate on dpittman.townsendrealestate.com today.