
BEDS4
BATHS2 full 1 partial
SQUARE FEET2,193
MLS#769958
STATUS(Bank Owned) - Active
PROPERTY TYPEResidential - Single Family
SUBDIVISIONTOWNSEND ESTATES
Property Description
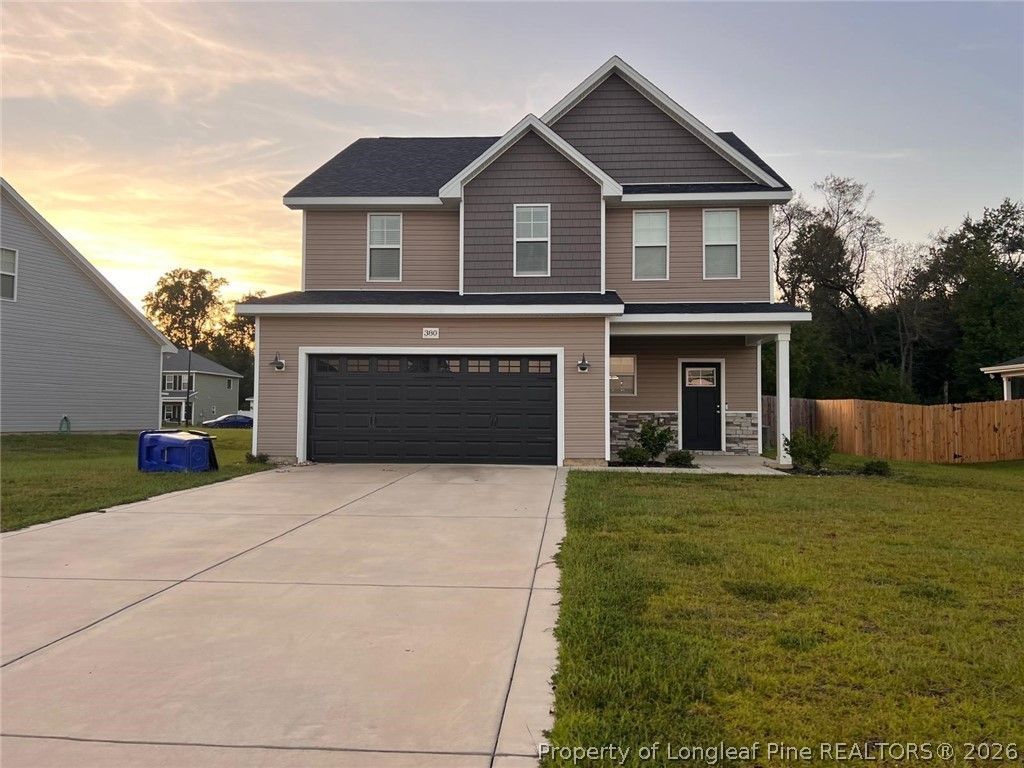
Bring your vision, and make this your home! This two-story home offers 4 bedrooms, 2.5 bathrooms, and approximately 2,193 square feet of living space. The open living area features a fireplace and flows into a kitchen with white cabinetry, an island, and tile backsplash. The primary bathroom includes a double vanity, a separate tub, and an enclosed shower. An attached two-car garage, covered front entry, and fenced backyard add to the home's appeal. Flooring separation is present in multiple areas and requires further evaluation and repair. This home offers an opportunity to personalize the space while addressing its existing condition. Property is being sold as is, where is. Buyers are encouraged to obtain inspections to evaluate the property's condition and repair needs.
Property Features
Property Type: Residential - Single Family
Basement: None
Cooling: Central Air, Electric
Fenced: Yes
Fireplaces: 1
Garage: 2 car attached
Heating: Heat Pump, Zoned
Home Style: Two Story
Lot Size: 0.35 Acres
Stories: 2.0
Year Built: 2023
Amenities
Ceiling Fan(s)
Double Vanity
Entrance Foyer
Granite Counters
Garden Tub/Roman Tub
Home Office
Kitchen Island
Kitchen/Dining Combo
Open Floorplan
Pantry
Smooth Ceilings
Separate Shower
Walk-In Closet(s)
Walk-In Shower
Window Treatments
Fence
Porch
Feature Descriptions
Appliances: Dishwasher, Microwave, Range
Community Features: Curbs, Gutter(s), Street Lights, Sidewalks
Exclusions: Refrigerator
Exterior: Vinyl Siding, Wood Frame
Fencimg: Privacy, Yard Fenced
Fireplace: Electric
Flooring: Luxury Vinyl Plank, Tile, Carpet
HOA Fee: 50/ Monthly
Laundry: Washer Hookup, Dryer Hookup, Upper Level
Lot: 1/4 to 1/2 Acre Lot, Partially Cleared
Lot Dimensions: 70' x 202.19' x 75.16' x 229.55' x
Parking: Attached, Garage
Parking Notes: Attached, Garage
Patio/Porch: Covered, Front Porch, Patio, Porch
Sewer: County Sewer
Water: Public
Window: Blinds, Window Treatments
Local Schools
High School: Hoke County High School
Middle School: East Hoke Middle School
Listed By / Shown By
Listed By
Agency Name: DOUGLAS REAL ESTATE
Agency Phone: 910-764-1844
Shown By
Agent Name: Dellmarie Pittman
Agent Phone: (910) 527-6111
Agency Title: Townsend Real Estate

Estimate Your Payment
Estimated Payment
$ 747.62 per month $660.99 Principal & Interest $0.00 Property Tax (data not provided by mls) $86.63 Homeowner's Insurance
380 Leach Creek Drive | MLS# 769958
This single family home located at 380 Leach Creek Drive, Raeford, NC 28376 is currently listed for sale with an asking price of $297,000. This property was built in 2023 and has 4 bedrooms and 2 full and 1 partial baths with 2193 sq. ft. Leach Creek Drive is located in the TOWNSEND ESTATES subdivision. Search TOWNSEND ESTATES real estate on dpittman.townsendrealestate.com today.