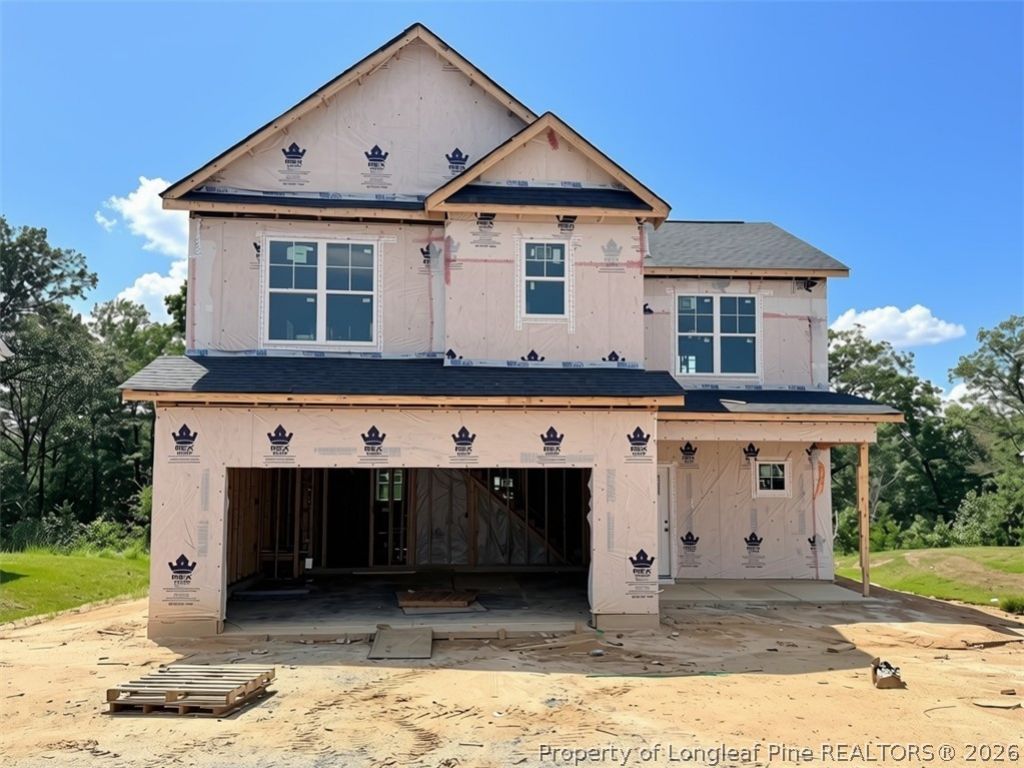

BEDS4
BATHS2 full 1 partial
SQUARE FEET1,911
MLS#766448
STATUSActive
PROPERTY TYPEResidential - Single Family
SUBDIVISIONTURNBERRY WEST
Property Description
Presenting the Willowbrook floor plan by Ben Stout Construction. This four-bedroom home with a two-car garage is perfectly designed for casual living. No space is wasted in the open-concept first floor. A large family room with a fireplace flows into a wonderful casual dining space that leads to the kitchen with a large center island and pantry. The first floor also has a powder room and access to the back patio. The primary suite is located on the second level and boasts an en-suite bathroom with dual sinks, a large shower, and a walk-in closet. Three additional bedrooms, a full bath, and a laundry room round out the second floor. Turnberry West Subdivision is right across the street from the new James A Leach Aquatic & Recreation Center with pools, sports courts, community space, childrens playground, and more. Nearby, enjoy shops, dining, and golf. Only minutes to Hoke Hospital and Moore Regional Hospital. Turnberry West offers easy access to Southern Pines, Fayetteville, and Fort Bragg. Call the listing agent today to schedule a tour and secure your spot in Turnberry West! Estimated completion November 2026. Welcome home!
Property Features
Property Type: Residential - Single Family
Basement: None
Cooling: Central Air
Garage: 2 car attached
Heating: Heat Pump
Home Style: Two Story
Lot Size: 0.18 Acres
Stories: 2.0
Year Built: 2026
Amenities
Double Vanity
Eat-in Kitchen
Granite Counters
Kitchen Island
Kitchen/Dining Combo
Bath in Primary Bedroom
Open Concept
Open Floorplan
Smart Home
Smart Thermostat
Walk-In Closet(s)
Walk-In Shower
Porch
Patio
Rain Gutters
Smart Lock(s)
Feature Descriptions
Appliances: Dishwasher, Free-Standing Electric Range, Microwave, Stainless Steel Appliance(s), Water Heater
Exclusions: N/A
Exterior: Vinyl Siding
Flooring: Carpet, Luxury Vinyl Plank
HOA Fee: 360/ Annually
Laundry: Washer Hookup, Dryer Hookup, Upper Level
Lot: < 1/4 Acre
Parking: Attached, Garage
Parking Notes: Attached, Garage
Patio/Porch: Front Porch, Patio, Porch
Sewer: Public Sewer
Water: Public
Local Schools
High School: Hoke County High School
Middle School: West Hoke Middle School
Listed By / Shown By
Listed By
Agency Name: COLDWELL BANKER ADVANTAGE - YADKIN ROAD
Agency Phone: 910-486-5353
Shown By
Agent Name: Dellmarie Pittman
Agent Phone: (910) 527-6111
Agency Title: Townsend Real Estate

Estimate Your Payment
Estimated Payment
$ 843.26 per month $745.55 Principal & Interest $0.00 Property Tax (data not provided by mls) $97.71 Homeowner's Insurance
392 Brickendon (lot 290) Lane | MLS# 766448
This single family home located at 392 Brickendon (lot 290) Lane, Raeford, NC 28376 is currently listed for sale with an asking price of $334,995. This property was built in 2026 and has 4 bedrooms and 2 full and 1 partial baths with 1911 sq. ft. Brickendon (lot 290) Lane is located in the TURNBERRY WEST subdivision. Search TURNBERRY WEST real estate on dpittman.townsendrealestate.com today.