
BEDS4
BATHS2 full 1 partial
SQUARE FEET2,314
MLS#771140
STATUSActive
PROPERTY TYPEResidential - Single Family
SUBDIVISIONWOODBRIDGE (FA)
Property Description
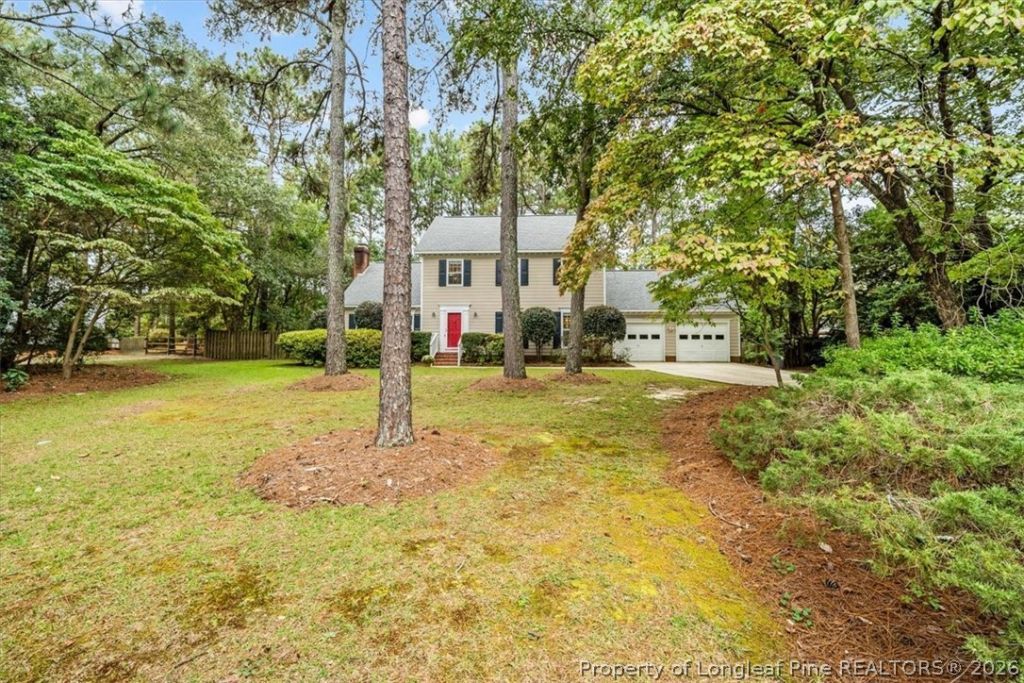
NEW PRICE - $378,900 | ASSUMABLE VA LOAN OPPORTUNITY! Set on a beautifully landscaped, half-acre-plus corner lot, 401 Summerlea Drive offers the space to spread out, both inside and out. With four bedrooms, two-and-a-half bathrooms, and over 2,300 square feet, this home combines a flexible floor plan with a convenient location near Fort Bragg and I-295. The main level offers plenty of room for everyday living and entertaining, including a formal dining room, eat-in kitchen, and additional living space that could serve as a home office, playroom, or cozy sitting area. Upstairs, all four bedrooms are tucked away from the main gathering spaces. Step outside to the screened porch, a comfortable spot for morning coffee or winding down in the evenings. The spacious yard offers established landscaping and room for gardening, outdoor activities, or simply enjoying the extra space. An attached two-car garage, roof replaced in 2022, and water heater installed in 2021 add to the home's appeal. With its newly adjusted price and an existing VA loan that may be assumable by a qualified buyer, subject to loan servicer approval and applicable VA requirements, 401 Summerlea deserves another look. Schedule your showing and come see the possibilities!
Property Features
Property Type: Residential - Single Family
Basement: Crawl Space
Cooling: Central Air
Fenced: Yes
Fireplaces: 1
Garage: 2 car attached
Heating: Heat Pump
Home Style: Two Story
Lot Size: 0.57 Acres
Stories: 2.0
Year Built: 1985
Amenities
Ceiling Fan(s)
Separate/Formal Dining Room
Eat-in Kitchen
Separate/Formal Living Room
Fence
Irrigation Sprinklers
Porch
Feature Descriptions
Appliances: Dishwasher, Microwave, Range, Refrigerator
Exclusions: None
Exterior: Fiber Cement
Fencimg: Partial
Fireplace: Factory Built
Flooring: Vinyl, Carpet
Formal Dining: Yes
Laundry: Washer Hookup, Dryer Hookup, Main Level
Parking: Attached, Garage
Parking Notes: Attached, Garage
Patio/Porch: Porch, Screened
Security: yes
Security: Security System
Sewer: Septic Tank
Water: Public
Local Schools
High School: Pine Forest Senior High
Middle School: Pine Forest Middle School
Elementary School: Howard Hall Elementary
Listed By / Shown By
Listed By
Agency Name: PINELAND PROPERTY GROUP, LLC.
Agency Phone: 910-690-3077
Shown By
Agent Name: Dellmarie Pittman
Agent Phone: (910) 527-6111
Agency Title: Townsend Real Estate

Estimate Your Payment
Estimated Payment
$ 953.78 per month $843.27 Principal & Interest $0.00 Property Tax (data not provided by mls) $110.51 Homeowner's Insurance
401 Summerlea Drive | MLS# 771140
This single family home located at 401 Summerlea Drive, Fayetteville, NC 28311 is currently listed for sale with an asking price of $378,900. This property was built in 1985 and has 4 bedrooms and 2 full and 1 partial baths with 2314 sq. ft. Summerlea Drive is located in the WOODBRIDGE (FA) subdivision. Search WOODBRIDGE (FA) real estate on dpittman.townsendrealestate.com today.