
BEDS4
BATHS3 full 2 partial
SQUARE FEET3,586
MLS#766910
STATUSActive
PROPERTY TYPEResidential - Single Family
SUBDIVISIONTHE GATE AT LEXINGTON PLANT
Property Description
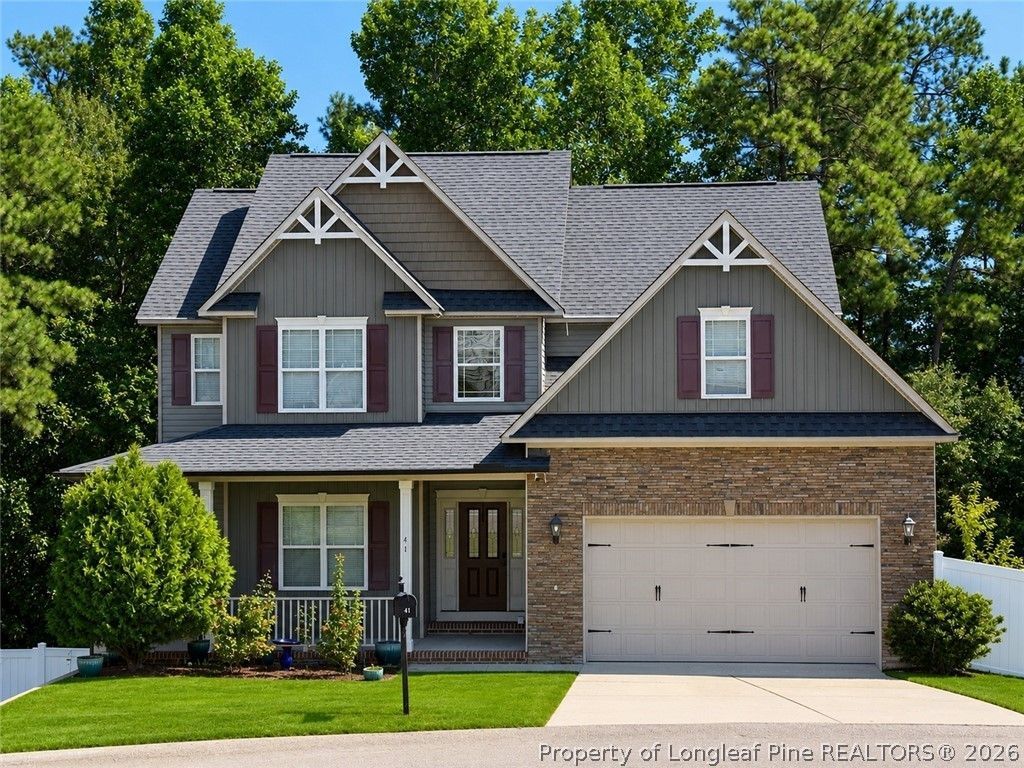
Bring your imagination and discover the possibilities this spacious home has to offer! Nestled on a quiet cul-de-sac in the established Gates at Lexington Plantation community, this 4-bedroom home WITH a bonus room, 3 full baths, and 2 half baths offers an abundance of living space. Being sold AS-IS, this property is ready for its next chapter and awaits a buyer with the vision to restore its full potential. The thoughtfully designed main level includes granite countertops, stainless steel appliances, a formal dining room, breakfast area, half bath, and a cozy gas log fireplace. On the second floor, the spacious primary suite features dual walk-in closets, double vanity, soaking tub, and separate tile shower. 2 additional bedrooms and a large bonus room. The fully finished walk-out basement expands the living space with a flex space, a large family room featuring a second fireplace, an additional bedroom, with a full bath that ideal for guests or second primary suite. Outside, enjoy a wraparound front porch, a screened porch and rear deck, a fully fenced backyard, and peaceful wooded views that provide privacy and a connection to nature. Residents also enjoy access to the community pool. If youve been searching for square footage, location, and the chance to make a home your own, this is the opportunity youve been waiting for!
Property Features
Property Type: Residential - Single Family
Basement: Finished, Walk-Out Access
Basement: Yes
Cooling: Central Air, Electric
Fenced: Yes
Fireplaces: 2
Garage: 2 car attached
Heating: Electric, Forced Air
Home Style: Two Story
Lot Size: 0.45 Acres
Stories: 2.0
Year Built: 2017
Amenities
Breakfast Area
Ceiling Fan(s)
Separate/Formal Dining Room
Granite Counters
Garden Tub/Roman Tub
Pantry
Separate Shower
Walk-In Closet(s)
Deck
Fence
Porch
Feature Descriptions
Appliances: Dishwasher, Microwave, Range
Community Features: Community Pool
Exclusions: -none known
Exterior: Stone, Vinyl Siding
Fencimg: Yard Fenced
Fireplace: Basement, Factory Built, Gas Log, Living Room
Flooring: Carpet, Laminate, Tile, Vinyl
Formal Dining: Yes
HOA Fee: 80/ Monthly
Laundry: Washer Hookup, Dryer Hookup
Lot: 1/4 to 1/2 Acre Lot, Cleared, Cul-De-Sac
Parking: Attached, Garage
Parking Notes: Attached, Garage
Patio/Porch: Covered, Deck, Porch, Screened
Sewer: County Sewer
Topography: Cleared
Water: Public
Local Schools
High School: Overhills Senior High
Middle School: Overhills Middle School
Elementary School: Boone Trail Elem
Listed By / Shown By
Listed By
Agency Name: CAROLINA LAKES LAKESIDE REALTY
Agency Phone: 919-499-4500
Shown By
Agent Name: Dellmarie Pittman
Agent Phone: (910) 527-6111
Agency Title: Townsend Real Estate

Estimate Your Payment
Estimated Payment
$ 1,132.75 per month $1,001.50 Principal & Interest $0.00 Property Tax (data not provided by mls) $131.25 Homeowner's Insurance
41 Shallow Ford Street | MLS# 766910
This single family home located at 41 Shallow Ford Street, Cameron, NC 28326 is currently listed for sale with an asking price of $450,000. This property was built in 2017 and has 4 bedrooms and 3 full and 2 partial baths with 3586 sq. ft. Shallow Ford Street is located in the THE GATE AT LEXINGTON PLANT subdivision. Search THE GATE AT LEXINGTON PLANT real estate on dpittman.townsendrealestate.com today.