
BEDS4
BATHS2 full 1 partial
SQUARE FEET2,587
MLS#100598016
STATUSPending
PROPERTY TYPEResidential - Single Family
Property Description
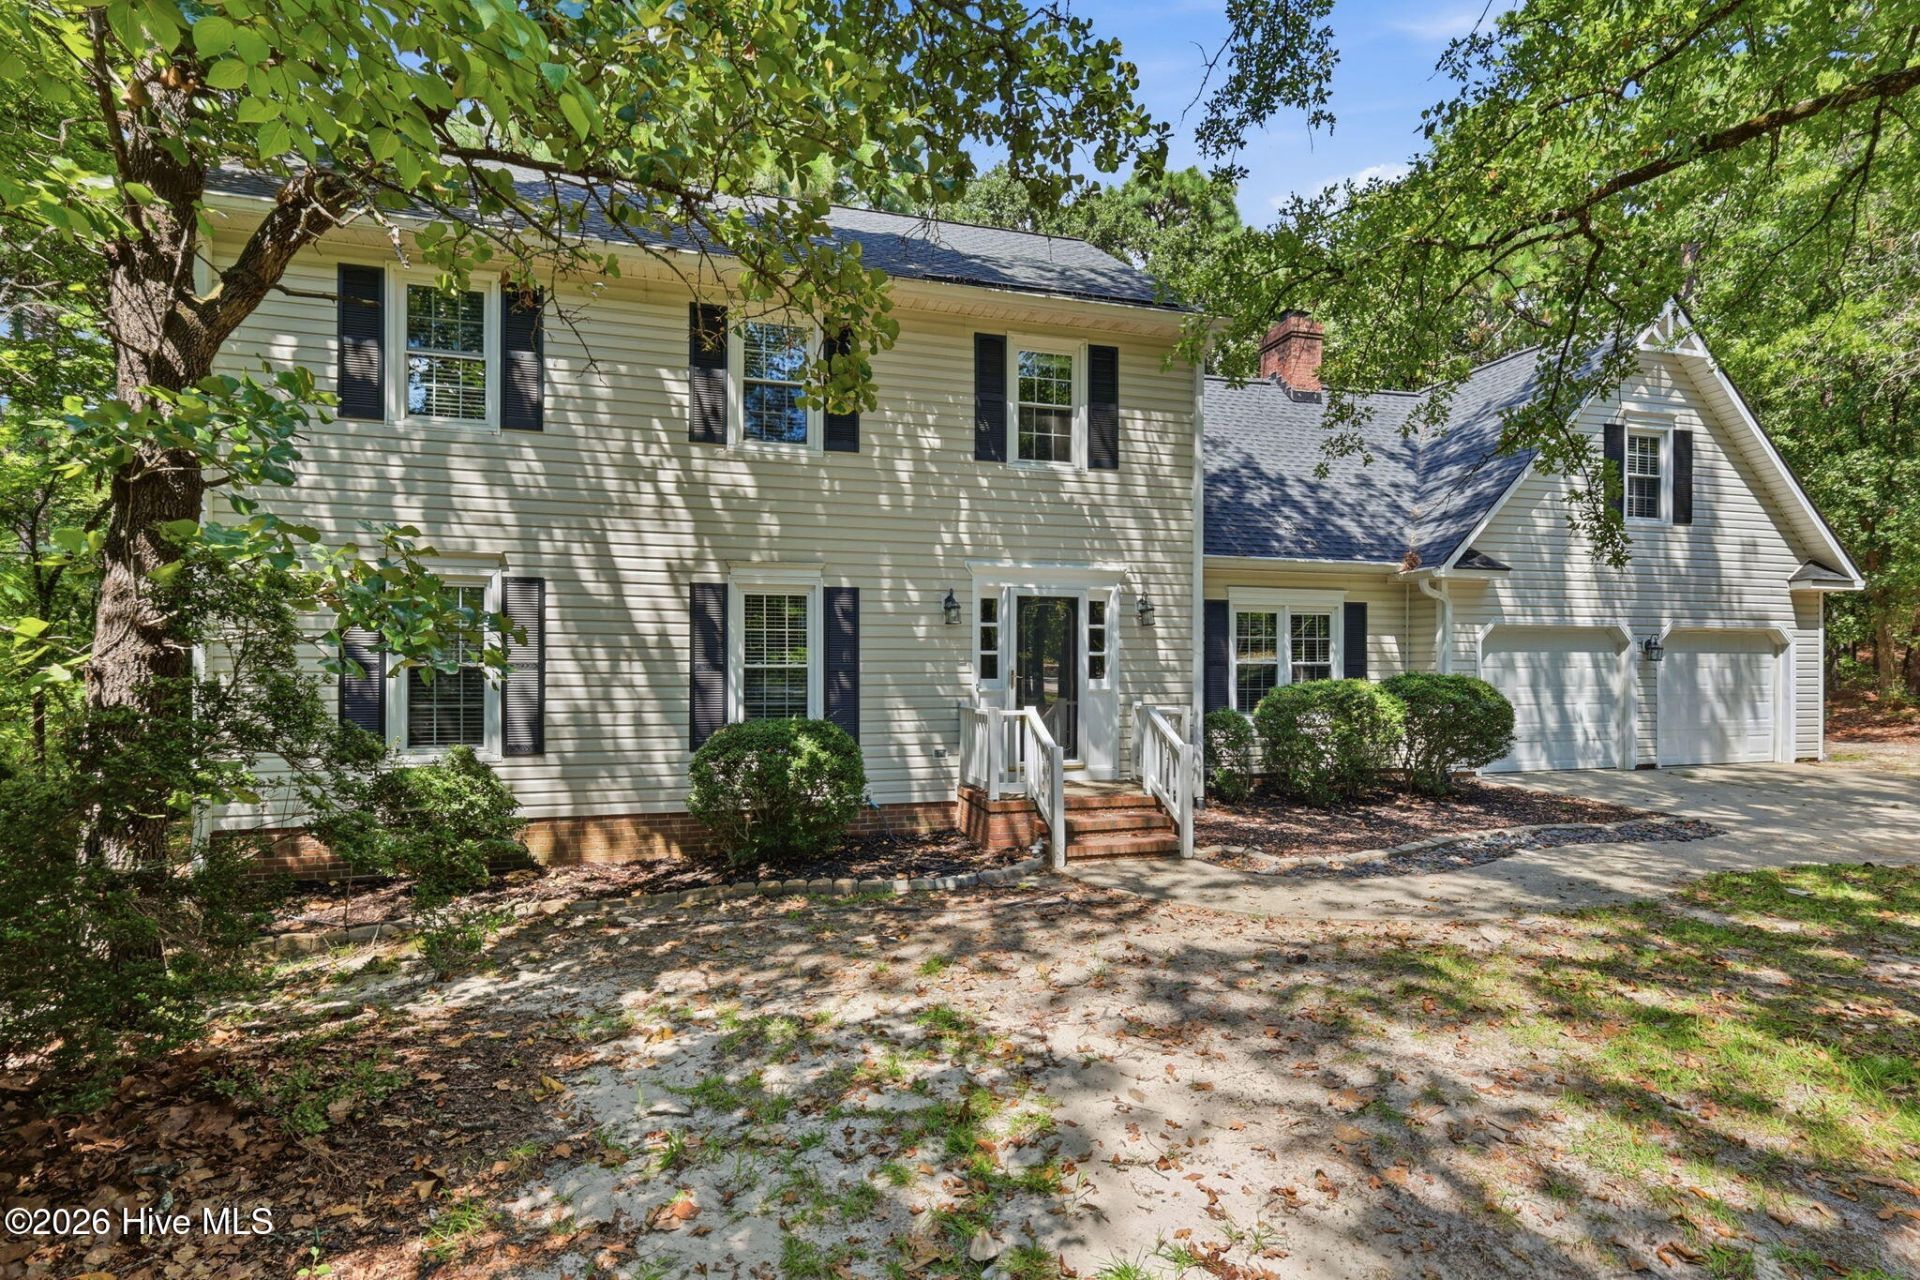
Welcome to this beautifully maintained, move-in-ready residence that offers the rare combination of space, modern peace of mind, and true freedom with NO HOA! From the moment you step inside, you are greeted by fresh paint throughout and a layout designed for effortless everyday living and entertaining. The main level offers exceptional flexibility, featuring two distinct living areas perfect for a formal sitting room, cozy family space, or media lounge. With a dedicated formal dining room plus an eat in kitchen area you have the best of both worlds in choosing how you use your space! All four spacious bedrooms are thoughtfully tucked away on the upper level for maximum privacy, PLUS a versatile finished bonus room that effortlessly adapts to your lifestyle--whether you need a dedicated home office, workout space, game room, or play area. Major functional upgrades give you total confidence, including a new roof installed in 2022, a brand-new downstairs HVAC replaced in 2025, and an upstairs HVAC unit installed in 2020. Outside, step into your private, fully fenced-in backyard, creating a peaceful retreat for pets, play, chickens or gardening. Perfectly positioned for an easy commute to Fort Bragg and quick access to the I-295 Bypass, you are just minutes away from local shopping, dining, and daily conveniences!
Property Features
Property Type: Residential - Single Family
Cooling: Central Air
Fenced: Yes
Garage: 2 car attached
Heating: Electric, Heat Pump
Lot Size: 0.50 Acres
Roof Type: Shingle
Stories: 2.0
Year Built: 1986
Amenities
Walk-in Closet(s)
Blinds/Shades
Walk-In Closet(s)
Feature Descriptions
Exterior: Vinyl Siding, Wood Frame
Fencimg: Full, Back Yard, Fenced
Lot Dimensions: 90.5x155x68x75.63x15.49x188
Parcel#: 0531127222000
Parking: Garage
Parking Notes: Garage
Patio/Porch: Covered
Sewer: Septic Tank
Special View Info: See Remarks
Utilities: Cable Available, High Speed Internet
Water: Public
Room Sizes
Family Room: 1311 X 215
Bedroom 4: 115 X 131 Level - Second
Bedroom 2: 137 X 151 Level - Second
Bonus Room: 121 X 2210 Level - Second
Primary Bedroom: 172 X 133 Level - Second
Kitchen: 106 X 134
Bedroom 3: 109 X 95 Level - Second
Living Room: 185 X 1211
Dining Room: 112 X 134
Local Schools
High School: Pine Forest High School
Middle School: Pine Forest
Elementary School: Howard Hall
Listed By / Shown By
Listed By
Agency Name: Keller Williams Pinehurst
Shown By
Agent Name: Dellmarie Pittman
Agent Phone: (910) 527-6111
Agency Title: Townsend Real Estate

Estimate Your Payment
Estimated Payment
$ 1,001.86 per month $885.78 Principal & Interest $0.00 Property Tax (data not provided by mls) $116.08 Homeowner's Insurance
414 Summerlea Drive | MLS# 100598016
This single family home located at 414 Summerlea Drive, Fayetteville, NC 28311 is currently listed for sale with an asking price of $398,000. This property was built in 1986 and has 4 bedrooms and 2 full and 1 partial baths with 2587 sq. ft. Search Fayetteville real estate on dpittman.townsendrealestate.com today.