
BEDS4
BATHS2 full 1 partial
SQUARE FEET2,848
MLS#759843
STATUSActive
PROPERTY TYPEResidential - Single Family
SUBDIVISIONOVERHILLS CREEK
Property Description
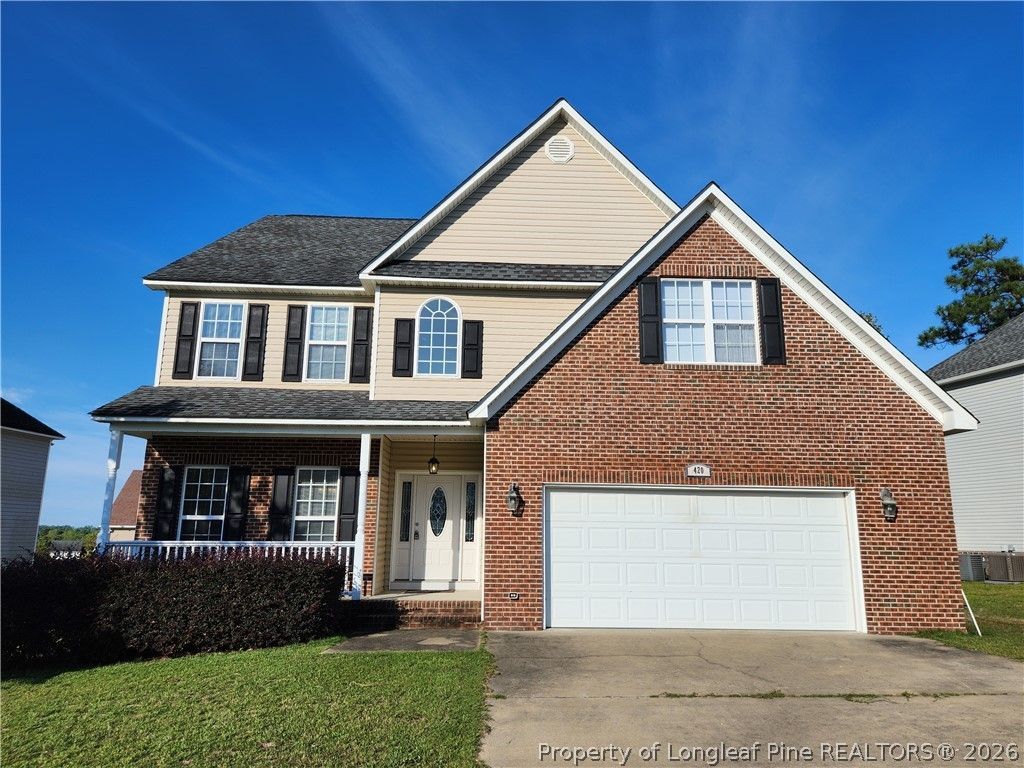
Very motivated Seller! This home is beautiful, functional and spacious! You'll enjoy the comforts of a real home! The home has Fresh Paint and the elegance of 9 foot ceilings with 4 Bedrooms, 2 and a half Baths featuring nice space for the whole family. A space for gathering inside, outside, upstairs or downstairs; large game room upstairs, large family room downstairs, formal living room, formal dining room, kitchen with island is open to breakfast area and family room; deck, and fenced in back yard. Master suite with walk-in closet. 3 other individual bedrooms with nice size closets. Laundry room with storage shelf and a very spacious 2 car garage. Home warranty is provided.
Property Features
Property Type: Residential - Single Family
Basement: None
Cooling: Central Air, Electric
Fenced: Yes
Fireplaces: 1
Garage: 2 car attached
Heating: Central, Electric, Fireplace(s), Heat Pump
Home Style: Two Story
Stories: 2.0
Year Built: 2007
Amenities
Ceiling Fan(s)
Separate/Formal Dining Room
Double Vanity
Entrance Foyer
Separate/Formal Living Room
Kitchen Island
Laminate Counters
Bath in Primary Bedroom
Pantry
Recessed Lighting
Separate Shower
Walk-In Closet(s)
Fence
Playground
Porch
Feature Descriptions
Appliances: Dishwasher, Disposal, Microwave, Plumbed For Ice Maker, Range, Refrigerator
Exclusions: None
Exterior: Brick Veneer
Fencimg: Back Yard
Fireplace: Family Room, Gas Log, Insert
Flooring: Carpet, Hardwood, Tile
Formal Dining: Yes
HOA Fee: 160/ Annually
Laundry: In Unit
Lot: < 1/4 Acre, Level
Parking: Attached, Garage, Garage Door Opener
Parking Notes: Attached, Garage, Garage Door Opener
Patio/Porch: Front Porch, Porch
Security: Smoke Detector(s)
Sewer: County Sewer
Topography: Level
Water: Public
Local Schools
High School: Overhills Senior High
Middle School: Overhills Middle School
Elementary School: Overhills Elementary
Listed By / Shown By
Listed By
Agency Name: POWERHOUSE REALTY GROUP, LLC
Agency Phone: 910-580-0183
Shown By
Agent Name: Dellmarie Pittman
Agent Phone: (910) 527-6111
Agency Title: Townsend Real Estate

Estimate Your Payment
Estimated Payment
$ 881.03 per month $778.95 Principal & Interest $0.00 Property Tax (data not provided by mls) $102.08 Homeowner's Insurance
420 Lenoir Dr. Drive | MLS# 759843
This single family home located at 420 Lenoir Dr. Drive, Spring Lake, NC 28390 is currently listed for sale with an asking price of $350,000. This property was built in 2007 and has 4 bedrooms and 2 full and 1 partial baths with 2848 sq. ft. Lenoir Dr. Drive is located in the OVERHILLS CREEK subdivision. Search OVERHILLS CREEK real estate on dpittman.townsendrealestate.com today.