
BEDS3
BATHS2 full
SQUARE FEET1,188
MLS#768533
STATUSPending
PROPERTY TYPEResidential - Mobile Home
SUBDIVISIONRAEFORD
Property Description
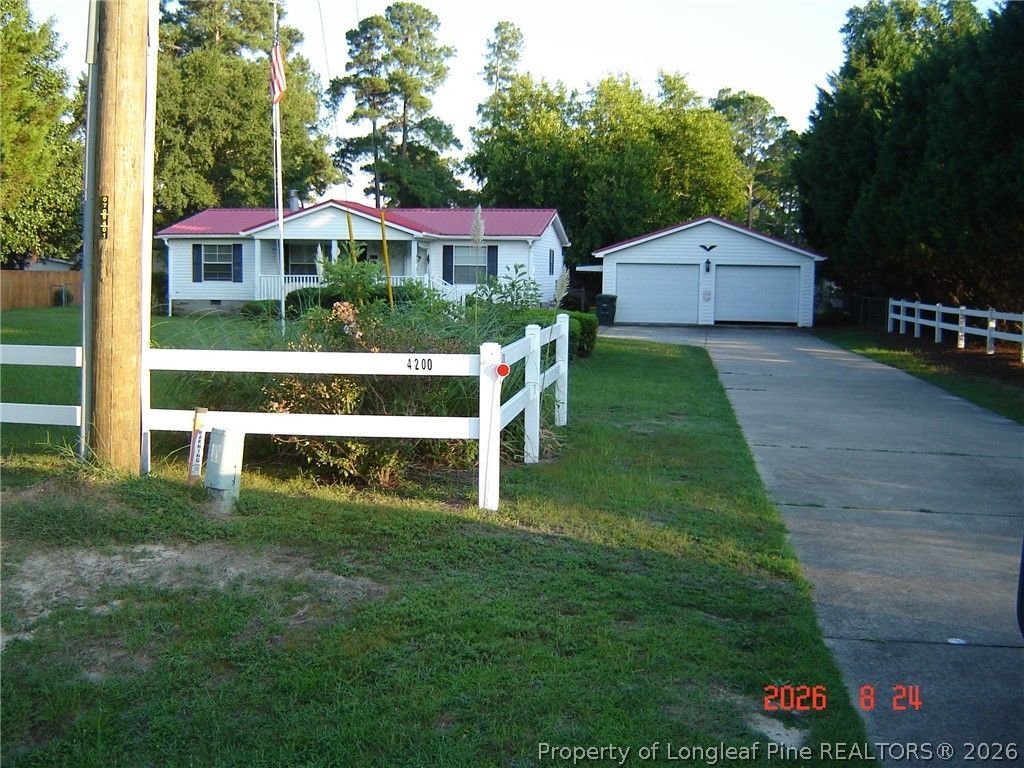
Great home with 3-Bedrooms and 2-Full baths located in Raeford. Super close for restaurants, gas and shopping ! Great large level lot with concrete driveway. Nice 26X24 two car garage with separate electric garage doors for added convenience. Also large back yard with (1) 8X8 shed , (1) 8X10 shed and (1) large wired shed/workshop. The seller does not own the propane tank located in the back yard. This home will come with all appliances so all you have to bring with you are your furnishings. There is also $4000 redecorating allowance given to buyer if full offer is accepted. So schedule a showing and get an idea of how you would like to make this home your special place to call home. Seller has also agreed for sellers agent to work with buyer so leave all your concerns and hassles to me and lets make this happen ! You can reach Clyde Hall at 910-818-1181.
Property Features
Property Type: Residential - Mobile Home
Basement: Crawl Space, None
Cooling: Central Air, Electric
Fenced: Yes
Fireplaces: 1
Garage: 2
Heating: Central, Electric, Propane
Home Style: Manufactured Home
Lot Size: 0.56 Acres
Year Built: 1992
Amenities
Breakfast Bar
Ceramic Bath
Ceiling Fan(s)
Dining Area
Separate/Formal Dining Room
Eat-in Kitchen
Granite Counters
Great Room
Handicap Access
Kitchen/Dining Combo
Living/Dining Room
Bath in Primary Bedroom
Utility Room
Walk-In Closet(s)
Walk-In Shower
Window Treatments
Awning(s)
Deck
Fence
Porch
Patio
Storage
Feature Descriptions
Appliances: Dryer, Dishwasher, Electric Oven, Electric Range, FreeStandingElectric Oven, Free-Standing Refrigerator, Microwave, Propane Water Heater, Refrigerator, Water Heater, Washer
Exclusions: Propane Tank
Exterior: Aluminum Siding, Block
Fencimg: Back Yard, Yard Fenced
Fireplace: Blower Fan, Family Room, Fireplace Screen, Propane, Ventless
Flooring: Ceramic Tile, Luxury Vinyl, Luxury VinylTile, Vinyl, Carpet
Formal Dining: Yes
HOA Fee: 0
Laundry: Washer Hookup, Dryer Hookup, Main Level, In Unit
Lot: Cleared, Level
Lot Dimensions: 120X203
Parking: Detached, Garage, Garage Door Opener, Garage Faces Side
Parking Notes: Detached, Garage, Garage Door Opener, Garage Faces Si
Patio/Porch: Rear Porch, Covered, Deck, Front Porch, Patio, Porch
Security: Smoke Detector(s)
Sewer: Septic Tank
Topography: Cleared, Level
Water: Public
Window: Blinds
Local Schools
High School: Hoke County High School
Middle School: East Hoke Middle School
Listed By / Shown By
Listed By
Agency Name: ALL ABOUT HOMES
Agency Phone: 910-433-3068
Shown By
Agent Name: Dellmarie Pittman
Agent Phone: (910) 527-6111
Agency Title: Townsend Real Estate

Estimate Your Payment
Estimated Payment
$ 471.98 per month $417.29 Principal & Interest $0.00 Property Tax (data not provided by mls) $54.69 Homeowner's Insurance
4200 Fayetteville Road | MLS# 768533
This single family home located at 4200 Fayetteville Road, Raeford, NC 28376 is currently listed for sale with an asking price of $187,500. This property was built in 1992 and has 3 bedrooms and 2 full baths with 1188 sq. ft. Fayetteville Road is located in the RAEFORD subdivision. Search RAEFORD real estate on dpittman.townsendrealestate.com today.