
BEDS2
BATHS2 full 1 partial
SQUARE FEET1,744
MLS#754948
STATUSPending
PROPERTY TYPEResidential - Townhouse
SUBDIVISIONLAKESHORE HARBOUR
Property Description
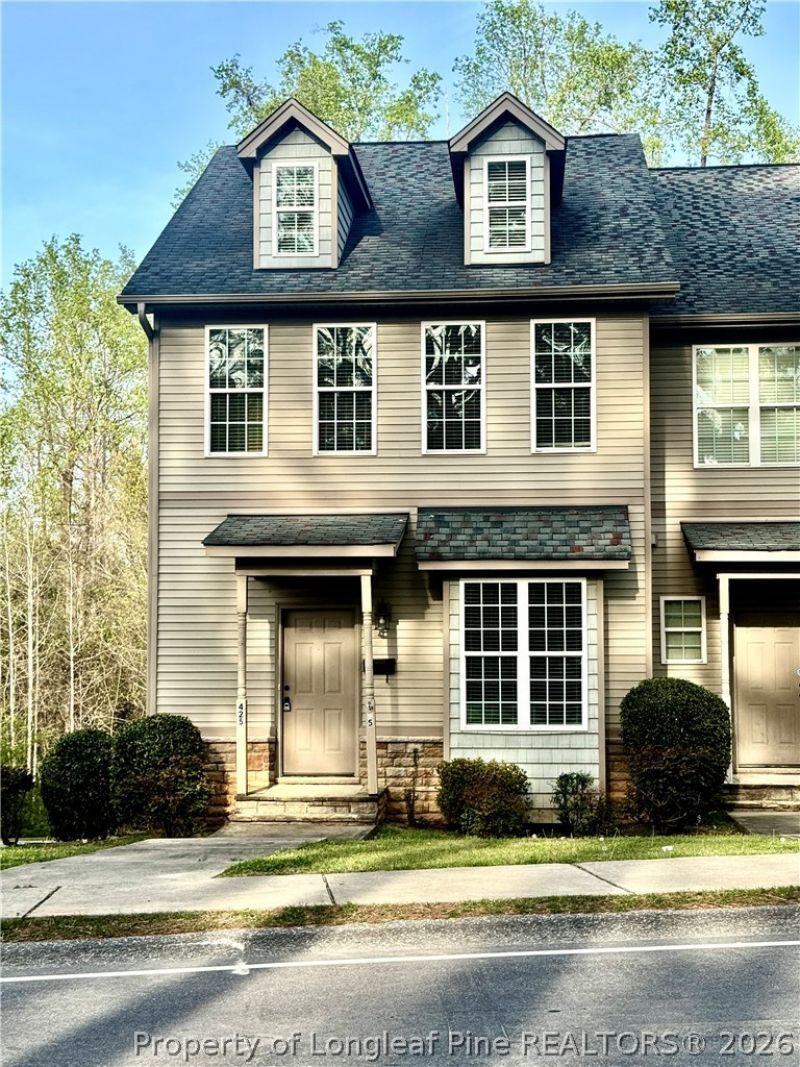
Luxury finishes without the luxury price. This 2.5-story townhome offers the opportunity to build out a ground-level third bedroom, giving you a 3-bedroom home at a 2-bedroom price. Both existing bedrooms feature private en-suite baths for added comfort and privacy. The open main living area features soaring ceilings, crown moulding, granite countertops, a large island, and stainless steel appliances. An oversized two-car garage provides exceptional storage and convenience. Ideally located just minutes from shopping, dining, and Fort Bragg, this home delivers the space, flexibility, and value todays buyers are looking for.
Property Features
Property Type: Residential - Townhouse
Basement: Yes
Basement: Partially Finished
Cooling: Central Air
Fireplaces: 1
Garage: 2 car attached
Heating: Electric, Forced Air
Home Style: Two and One Half Story
Stories: 2.0
Year Built: 2009
Amenities
Breakfast Area
Bathtub
Ceiling Fan(s)
Crown Molding
Eat-in Kitchen
Granite Counters
Garden Tub/Roman Tub
High Ceilings
Jetted Tub
Kitchen Island
Kitchen/Dining Combo
Living/Dining Room
Multiple Master Suites
Pantry
Tub Shower
Window Treatments
Balcony
Deck
Feature Descriptions
Appliances: Cooktop, Dishwasher, Disposal, Ice Maker, Microwave, Refrigerator, Self Cleaning Oven, Stainless Steel Appliance(s)
Community Features: Clubhouse, Sidewalks
Exclusions: NA
Exterior: Vinyl Siding
Fireplace: Gas Log
Flooring: Carpet, Tile
HOA Fee: 167/ Monthly
Laundry: Washer Hookup, Dryer Hookup
Lot: < 1/4 Acre, Backs To Trees
Parking: Attached Carport, Attached, Garage, Garage Door Opener, Garage Faces Rear
Parking Notes: Attached Carport, Attached, Garage, Garage Door Opene
Patio/Porch: Balcony, Deck
Sewer: Public Sewer
Water: Public
Window: Blinds, Insulated Windows
Local Schools
High School: Westover Senior High
Middle School: Westover Middle School
Listed By / Shown By
Listed By
Agency Name: CRESFUND REALTY
Agency Phone: 910-222-8763
Shown By
Agent Name: Dellmarie Pittman
Agent Phone: (910) 527-6111
Agency Title: Townsend Real Estate

Estimate Your Payment
Estimated Payment
$ 538.44 per month $476.05 Principal & Interest $0.00 Property Tax (data not provided by mls) $62.39 Homeowner's Insurance
425 Georgetown Circle | MLS# 754948
This townhouse located at 425 Georgetown Circle, Fayetteville, NC 28314 is currently listed for sale with an asking price of $213,900. This property was built in 2009 and has 2 bedrooms and 2 full and 1 partial baths with 1744 sq. ft. Georgetown Circle is located in the LAKESHORE HARBOUR subdivision. Search LAKESHORE HARBOUR real estate on dpittman.townsendrealestate.com today.