
BEDS5
BATHS3 full 1 partial
SQUARE FEET2,964
MLS#759561
STATUSActive
PROPERTY TYPEResidential - Single Family
SUBDIVISIONSTEEPLE CHASE
Property Description
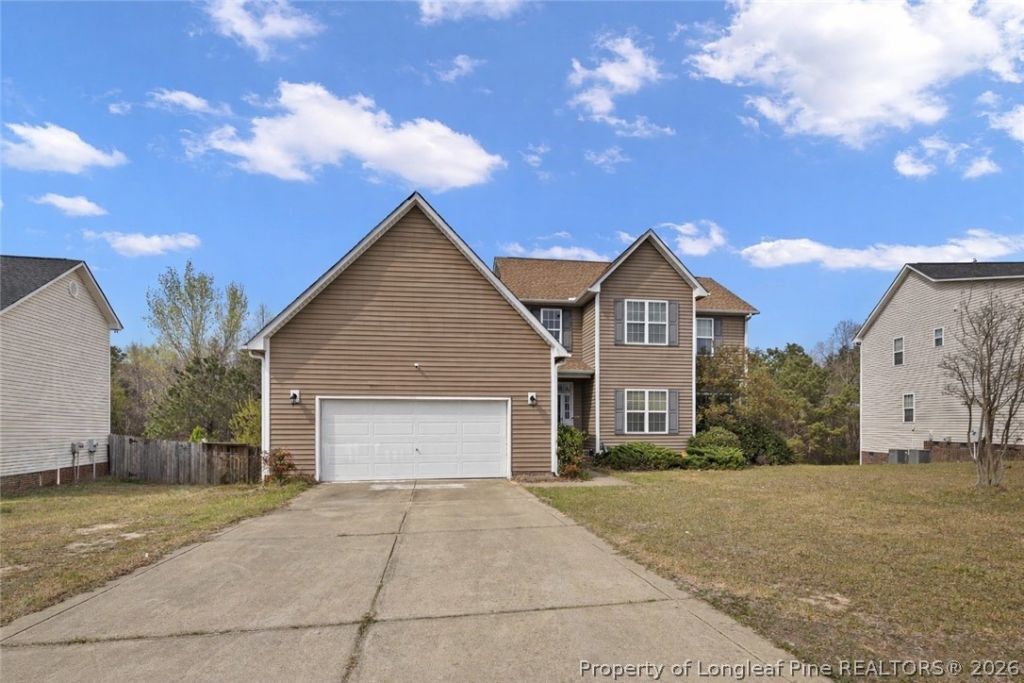
Full of potential, this property is ready for thoughtful improvements and a fresh new chapter. With more than 2,900 square feet, this 5-bedroom home in Steeplechase offers a spacious layout with room to spread out. The main-level primary suite provides everyday convenience, while upstairs youll find four additional bedrooms and an oversized bonus room that can serve as a second living area, home office, playroom, or hobby space. Walk-in closets throughout much of the home provide generous storage, while a dedicated laundry room and attached 2-car garage add to the homes functionality. Outside, the fenced backyard offers plenty of space for pets, entertaining, or simply enjoying time outdoors. Home has an assumable VA loan!! Walk in to equity with so much potential! Offering a functional floor plan, generous square footage, and the opportunity to make updates over time, this home is a solid choice for buyers looking to personalize a home while building equity.
Property Features
Property Type: Residential - Single Family
Basement: None
Cooling: Central Air
Fenced: Yes
Fireplaces: 1
Garage: 2 car attached
Home Style: Two Story
Lot Size: 0.44 Acres
Stories: 2.0
Year Built: 2010
Amenities
Tray Ceiling(s)
Dining Area
Separate/Formal Dining Room
Double Vanity
Eat-in Kitchen
Garden Tub/Roman Tub
Kitchen Island
Kitchen/Dining Combo
Laminate Counters
Primary Downstairs
Open Concept
Open Floorplan
Pantry
Separate Shower
Tub Shower
Walk-In Closet(s)
Walk-In Shower
Fence
Porch
Private Yard
Rain Gutters
Feature Descriptions
Appliances: Dishwasher, Electric Cooktop, Electric Oven, Electric Range, Microwave, Refrigerator
Community Features: Curbs, Gutter(s)
Exclusions: n/a
Exterior: See Remarks, Vinyl Siding
Fencimg: Yard Fenced
Fireplace: Gas Log, Living Room
Flooring: Vinyl, Carpet
Formal Dining: Yes
HOA Fee: 125/ Annually
Laundry: Main Level, In Unit
Lot: 1/4 to 1/2 Acre Lot, Cleared, Interior Lot
Parking: Attached, Garage
Parking Notes: Attached, Garage
Patio/Porch: Rear Porch, Porch, Screened
Sewer: Public Sewer
Topography: Cleared
Water: Public
Local Schools
High School: South Robeson High School
Middle School: Hope Mills Middle School
Listed By / Shown By
Listed By
Agency Name: EXP REALTY OF THE TRIANGLE NC, LLC.
Agency Phone: 888-584-9431
Shown By
Agent Name: Dellmarie Pittman
Agent Phone: (910) 527-6111
Agency Title: Townsend Real Estate

Estimate Your Payment
Estimated Payment
$ 801.74 per month $708.84 Principal & Interest $0.00 Property Tax (data not provided by mls) $92.90 Homeowner's Insurance
4270 Home Stretch Drive | MLS# 759561
This single family home located at 4270 Home Stretch Drive, Parkton, NC 28371 is currently listed for sale with an asking price of $318,500. This property was built in 2010 and has 5 bedrooms and 3 full and 1 partial baths with 2964 sq. ft. Home Stretch Drive is located in the STEEPLE CHASE subdivision. Search STEEPLE CHASE real estate on dpittman.townsendrealestate.com today.