
BEDS3
BATHS2 full
SQUARE FEET2,278
MLS#100572063
STATUSActive
PROPERTY TYPEResidential - Single Family
SCHOOLHoke County Schools
Property Description
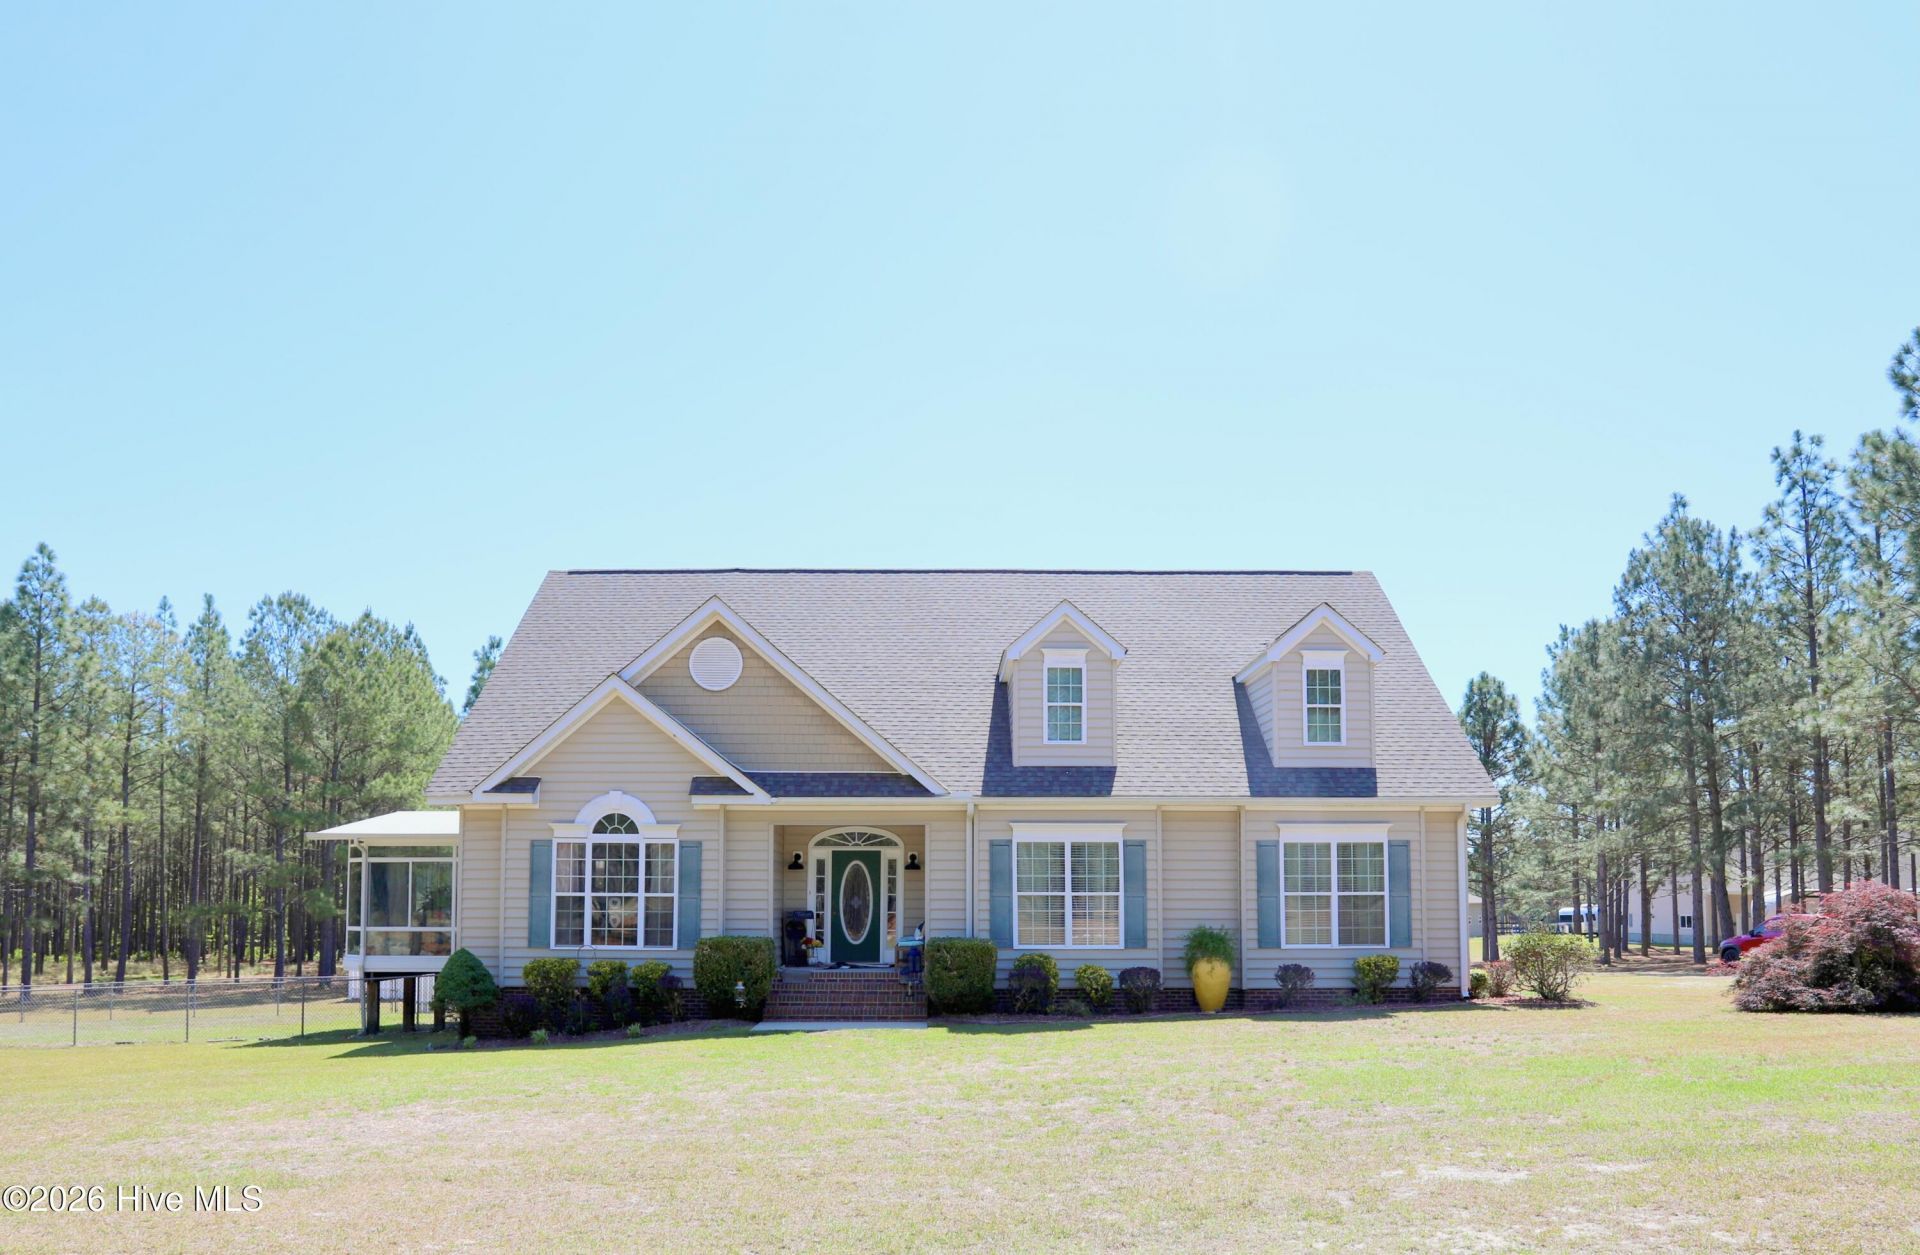
Located in the heart of the Sandhills is this lovely Horse Farm perfectly positioned on the Moore County/Hoke County border, just minutes to Downtown Aberdeen! Seller's are offering a $10,000 seller concession for accetable offer. This stunning 13.25-acre horse farm offers a perfect blend of luxury, privacy, and utility. The meticulously maintained residence features a single-level floor plan with 2,278 square feet of living space, high ceilings, modern granite updates, and a vaulted sunroom that overlooks a spectacular outdoor oasis complete with an inground saltwater pool, Trex decks, a covered cabana, and a pool house. For hobbyists or business owners, the property boasts an impressive 4,000+ square foot heated garage with a workshop, office, and half bath, plus an unfinished second level for massive storage. Equestrian enthusiasts will appreciate the move-in ready four-stall barn and three fenced pastures, all set within a tranquil landscape that includes ample parking for RVs and trailers, and a peaceful setting perfect for both intimate gatherings and large-scale entertaining, this property is a rare find for those seeking a functional yet elegant country retreat. Just 9 miles from Carolina Horse Park at 5 Points Call for your private tour of this fabulous property today!
Property Features
Property Type: Residential - Single Family
Basement: Crawl Space
Cooling: Central Air, Ceiling Fan(s), Heat Pump
Fenced: Yes
Garage: 4
Heating: Propane, Gas Pack, Heat Pump, Electric, Forced Air
Lot Size: 13.25 Acres
Roof Type: Composition
Stories: 2.0
Year Built: 2004
Amenities
Walk-in Closet(s)
Vaulted Ceiling(s)
Tray Ceiling(s)
High Ceilings
Entrance Foyer
Kitchen Island
Ceiling Fan(s)
Walk-in Shower
Blinds/Shades
Eat-in Kitchen
Walk-In Closet(s)
Feature Descriptions
Appliances: Dishwasher
Exterior: Brick, Vinyl Siding, Wood Frame
Fencimg: Back Yard, Fenced
Flooring: LVT/LVP, Carpet, Tile
Laundry: Dryer Hookup, Washer Hookup, Laundry Room, Utility Sink
Lot: Horse Farm, Level, Corner Lot, Pasture, Wooded, Cleared
Lot Dimensions: 740 x 800 x 350 x 350 x325 x 44 x 474
Parcel#: 584780001095
Parking: Workshop in Garage, Detached, Gravel, Unpaved, Garage
Parking Notes: Workshop in Garage, Detached, Gravel, Unpaved, Garage
Patio/Porch: Deck, Patio, Porch, Front Porch, Glass Enclosed, Rear Porch
Pool: In Ground
Security: Security Lights, Smoke Detector(s)
Sewer: Septic Tank
Special View Info: See Remarks
Swimming Pool: Yes
Utilities: Private
Water: Well, Private
Room Sizes
Other: 8.6 X 6.7 Level - Main
Other: 20 X 16 Level - Ground
Other: 4.4 X 8.2 Level - Main
Laundry: 8.8 X 8.6 Level - Main
Other: 33 X 10 Level - Main
Other: 55.7 X 22.9 Level - Upper
Dining Room: 13.9 X 13.2 Level - Main
Bathroom 1: 10.6 X 12.7 Level - Main
Bathroom 2: 9.9 X 9.5 Level - Main
Other: 33 X 9 Level - Ground
Sunroom: 13.7 X 25.3 Level - Main
Bedroom 3: 12.3 X 12.7 Level - Main
Living Room: 16.5 X 27 Level - Main
Other: 35 X 72 Level - Ground
Other: 8.8 X 4.3 Level - Main
Other: 11 X 19 Level - Ground
Bedroom 2: 11.7 X 12.7 Level - Main
Other: 6 X 10.4 Level - Main
Primary Bedroom: 17 X 13
Kitchen: 16.4 X 12.1 Level - Main
Local Schools
High School: Hoke County High
Middle School: West Hoke
Elementary School: West Hoke
School District: Hoke County Schools
Listed By / Shown By
Listed By
Agency Name: Sandhill Realty/Aberdeen
Shown By
Agent Name: Dellmarie Pittman
Agent Phone: (910) 527-6111
Agency Title: Townsend Real Estate

Estimate Your Payment
Estimated Payment
$ 2,512.20 per month $2,221.12 Principal & Interest $0.00 Property Tax (data not provided by mls) $291.08 Homeowner's Insurance
436 Millwork Lane | MLS# 100572063
This single family home located at 436 Millwork Lane, Aberdeen, NC 28315 is currently listed for sale with an asking price of $998,000. This property was built in 2004 and has 3 bedrooms and 2 full baths with 2278 sq. ft. Millwork Lane is located within the Hoke County Schools school district. Search Aberdeen real estate on dpittman.townsendrealestate.com today.