
BEDS3
BATHS2 full 1 partial
SQUARE FEET1,905
MLS#762948
STATUSPending
PROPERTY TYPEResidential - Single Family
SUBDIVISIONSAND HILL PRESERVE
Property Description
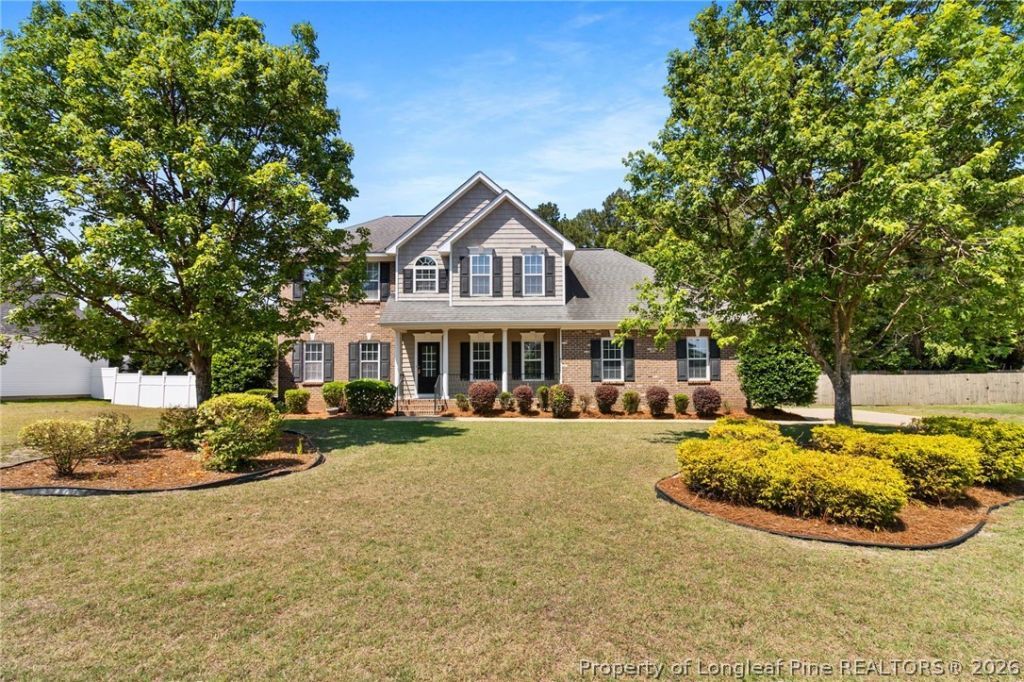
Welcome to this well-maintained 3 bedroom, 2.5 bathroom home in a quiet Hope Mills neighborhood. Fresh paint, new carpet, and new blinds throughout give the home a clean, updated feel. The spacious floor plan features a formal dining room, comfortable living area, and a kitchen with a breakfast nook overlooking the backyard. All bedrooms are located upstairs, including the spacious primary suite. The primary bedroom includes an attached flex room that would make a great nursery, home office, sitting area, or workout space. The en-suite bathroom features a garden tub, separate shower, dual vanities, and his and hers closets. Outside, youll find a large backyard with established landscaping and plenty of room to relax, play, or entertain. Conveniently located near shopping, restaurants, schools, and Fort Bragg, this move-in ready home offers plenty of space in a great location.
Property Features
Property Type: Residential - Single Family
Basement: Crawl Space
Cooling: Central Air
Fireplaces: 1
Garage: 2 car attached
Heating: Electric, Forced Air
Home Style: Two Story
Lot Size: 0.54 Acres
Stories: 2.0
Year Built: 2007
Amenities
Breakfast Area
Ceiling Fan(s)
Separate/Formal Dining Room
Double Vanity
Eat-in Kitchen
Garden Tub/Roman Tub
His and Hers Closets
Multiple Closets
Separate Shower
Tub Shower
Window Treatments
Patio
Feature Descriptions
Appliances: Dishwasher, Disposal, Microwave, Range, Refrigerator
Community Features: Gutter(s)
Exclusions: none
Exterior: Brick Veneer, Vinyl Siding
Fireplace: Gas
Flooring: Hardwood, Tile, Carpet
Formal Dining: Yes
HOA Fee: 194/ Annually
Laundry: Washer Hookup, Dryer Hookup, Main Level
Lot: Cleared
Lot Dimensions: 82X27X208X57X43X255
Parking: Attached, Garage
Parking Notes: Attached, Garage
Patio/Porch: Covered, Patio, Porch
Sewer: Septic Tank
Topography: Cleared
Water: Public
Window: Blinds
Local Schools
High School: Grays Creek Senior High
Middle School: Grays Creek Middle School
Listed By / Shown By
Listed By
Agency Name: CENTURY 21 Family Realty
Agency Phone: 910-321-1002
Shown By
Agent Name: Dellmarie Pittman
Agent Phone: (910) 527-6111
Agency Title: Townsend Real Estate

Estimate Your Payment
Estimated Payment
$ 767.76 per month $678.80 Principal & Interest $0.00 Property Tax (data not provided by mls) $88.96 Homeowner's Insurance
4420 Timber Grove Drive | MLS# 762948
This single family home located at 4420 Timber Grove Drive, Hope Mills, NC 28348 is currently listed for sale with an asking price of $305,000. This property was built in 2007 and has 3 bedrooms and 2 full and 1 partial baths with 1905 sq. ft. Timber Grove Drive is located in the SAND HILL PRESERVE subdivision. Search SAND HILL PRESERVE real estate on dpittman.townsendrealestate.com today.