
BEDS4
BATHS2 full 1 partial
SQUARE FEET1,811
MLS#770609
STATUSActive
PROPERTY TYPEResidential - Single Family
SUBDIVISIONWORTHINGTON
Property Description
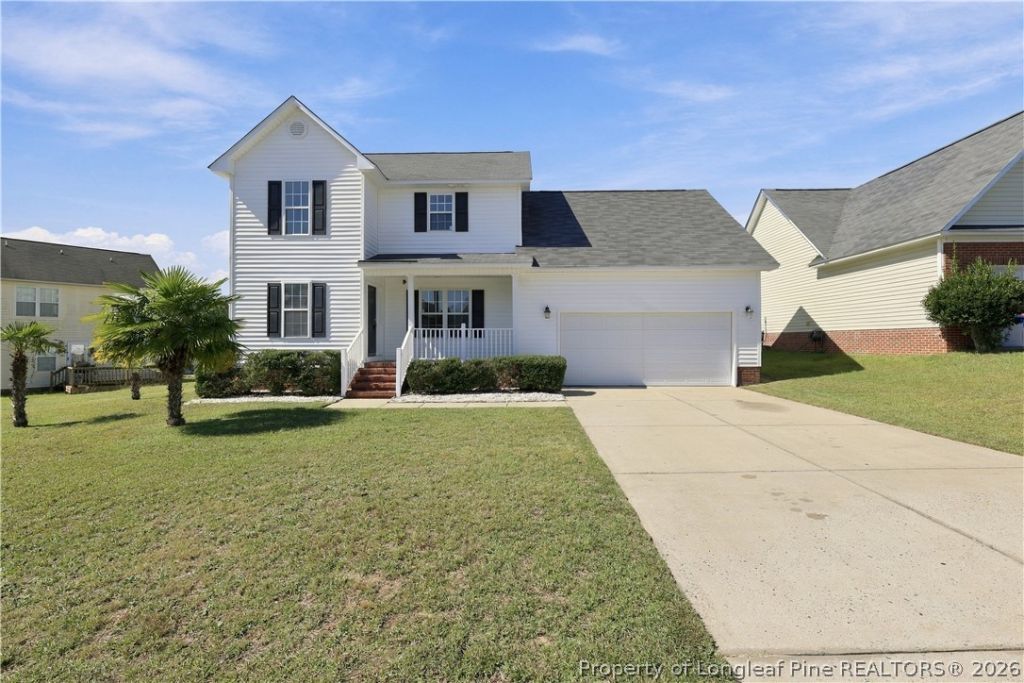
Welcome to this beautifully refreshed 4-bedroom, 2.5-bath home located in Hope Mills, conveniently located near I-95 business, shopping, dining, and everyday amenities. All four bedrooms are located upstairs, offering a comfortable separation between living and sleeping spaces. Fresh paint throughout creates a clean, inviting feel, while all-new carpet upstairs and new LVP flooring in the living room add a fresh, modern touch. The living room features a cozy fireplace, creating a warm and welcoming space for relaxing or entertaining. Step outside to the large backyard deck, offering plenty of space for outdoor dining, gatherings, and entertaining. With its convenient location, fresh updates, and inviting indoor and outdoor living spaces, this home is ready for its next owner!
Property Features
Property Type: Residential - Single Family
Basement: Crawl Space
Fenced: Yes
Fireplaces: 1
Garage: 2 car attached
Heating: Heat Pump
Home Style: Two Story
Stories: 2.0
Year Built: 2007
Amenities
Breakfast Area
Eat-in Kitchen
Kitchen/Dining Combo
Walk-In Closet(s)
Awning(s)
Deck
Fence
Feature Descriptions
Appliances: Dishwasher, Microwave, Refrigerator
Exclusions: None
Exterior: Vinyl Siding
Fencimg: Back Yard
Fireplace: Gas Log, Living Room
Flooring: Carpet, Laminate, Luxury Vinyl Plank, Tile
Laundry: Washer Hookup, Dryer Hookup, Main Level, In Unit
Lot: < 1/4 Acre, Cleared
Parking: Attached, Garage
Parking Notes: Attached, Garage
Patio/Porch: Covered, Deck, Patio
Sewer: Public Sewer
Topography: Cleared
Water: Public
Local Schools
High School: South View Senior High
Middle School: South View Middle School
Listed By / Shown By
Listed By
Agency Name: LITCHFIELD REALTY
Agency Phone: 910-222-3366
Shown By
Agent Name: Dellmarie Pittman
Agent Phone: (910) 527-6111
Agency Title: Townsend Real Estate

Estimate Your Payment
Estimated Payment
$ 704.83 per month $623.16 Principal & Interest $0.00 Property Tax (data not provided by mls) $81.67 Homeowner's Insurance
4508 Rose Meadow Drive | MLS# 770609
This single family home located at 4508 Rose Meadow Drive, Hope Mills, NC 28348 is currently listed for sale with an asking price of $280,000. This property was built in 2007 and has 4 bedrooms and 2 full and 1 partial baths with 1811 sq. ft. Rose Meadow Drive is located in the WORTHINGTON subdivision. Search WORTHINGTON real estate on dpittman.townsendrealestate.com today.