
BEDS4
BATHS4 full
SQUARE FEET3,070
MLS#765515
STATUSActive
PROPERTY TYPEResidential - Single Family
Property Description
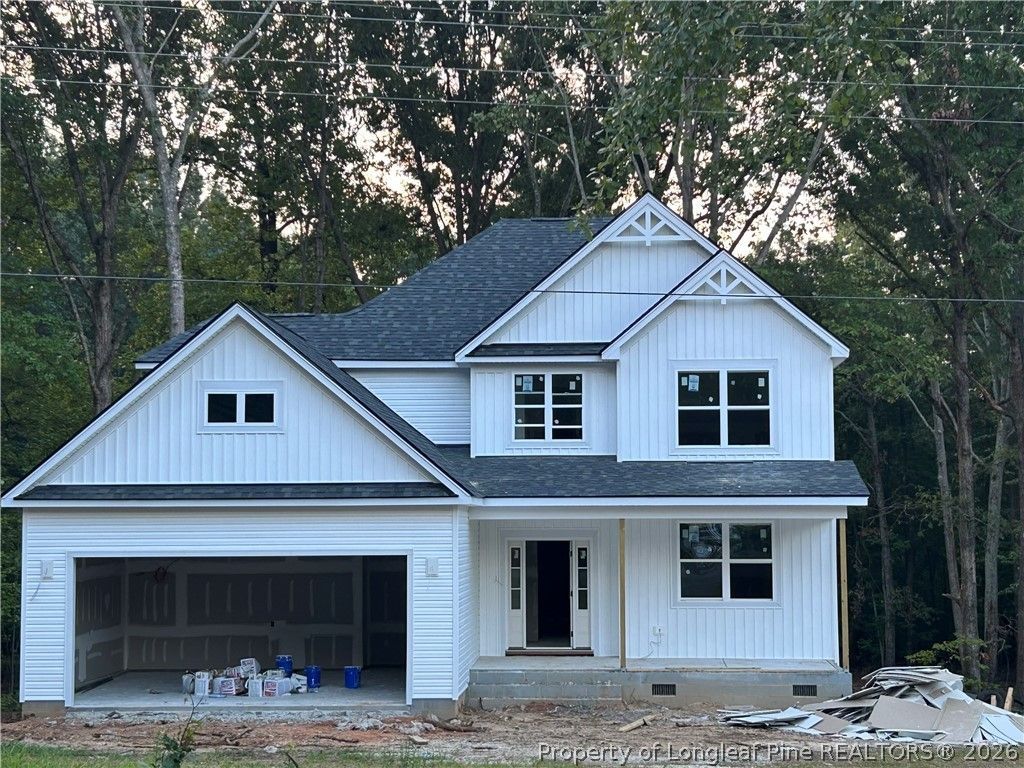
Country living on a full acre lot. The beautiful Superior floor plan features 4 bedrooms, 4 baths and a bonus room. This home offers plenty of space for everyone. Enter the foyer to beautiful LVP floors that run throughout the office, family room and kitchen. The large island is perfect for prepping delicious meals or entertaining guests as they relax in the adjoining family room. There are plenty of cabinets accented by quartz counter tops and decorative tile backsplash. The master bedroom is tucked down the hall on the first floor. Spa like master bath has double vanity, soaking tub and fantastic walk in shower. The nice sized walk in closet is conveniently accessible from the master bath. Upstairs, you will find three additional bedrooms, two full baths and a large bonus room. Out back is a covered porch perfect for enjoying the serenity of your one acre lot and the sounds of nature. Home has a two car garage, vinyl siding with attractive stone accents. No hoa or city taxes with this property. Just pull in and enjoy the peace of your beautiful country home!
Property Features
Property Type: Residential - Single Family
Basement: Crawl Space
Cooling: Central Air
Garage: 2 car attached
Heating: Heat Pump
Home Style: Two Story
Lot Size: 1.00 Acres
Stories: 2.0
Year Built: 2026
Amenities
Double Vanity
Entrance Foyer
Eat-in Kitchen
Kitchen Island
Kitchen/Dining Combo
Primary Downstairs
Quartz Counters
Feature Descriptions
Appliances: Dishwasher, Microwave, Range, Stainless Steel Appliance(s)
Exclusions: none
Exterior: Stone, Vinyl Siding
Fireplace: Propane
Flooring: Carpet, Luxury Vinyl, Luxury VinylPlank, Luxury VinylTile
Laundry: Washer Hookup, Dryer Hookup, Main Level
Lot: Partially Cleared
Parking: Attached, Garage
Parking Notes: Attached, Garage
Sewer: Septic Tank
Water: Public
Local Schools
High School: Lee County High
Middle School: East Lee Middle
Listed By / Shown By
Listed By
Agency Name: MANNING REALTY
Agency Phone: 910-813-3009
Shown By
Agent Name: Dellmarie Pittman
Agent Phone: (910) 527-6111
Agency Title: Townsend Real Estate

Estimate Your Payment
Estimated Payment
$ 1,346.72 per month $1,190.68 Principal & Interest $0.00 Property Tax (data not provided by mls) $156.04 Homeowner's Insurance
4515 Buckhorn Road | MLS# 765515
This single family home located at 4515 Buckhorn Road, Sanford, NC 27330 is currently listed for sale with an asking price of $535,000. This property was built in 2026 and has 4 bedrooms and 4 full baths with 3070 sq. ft. Search Sanford real estate on dpittman.townsendrealestate.com today.