
BEDS4
BATHS3 full
SQUARE FEET3,360
MLS#765475
STATUSActive
PROPERTY TYPEResidential - Single Family
Property Description
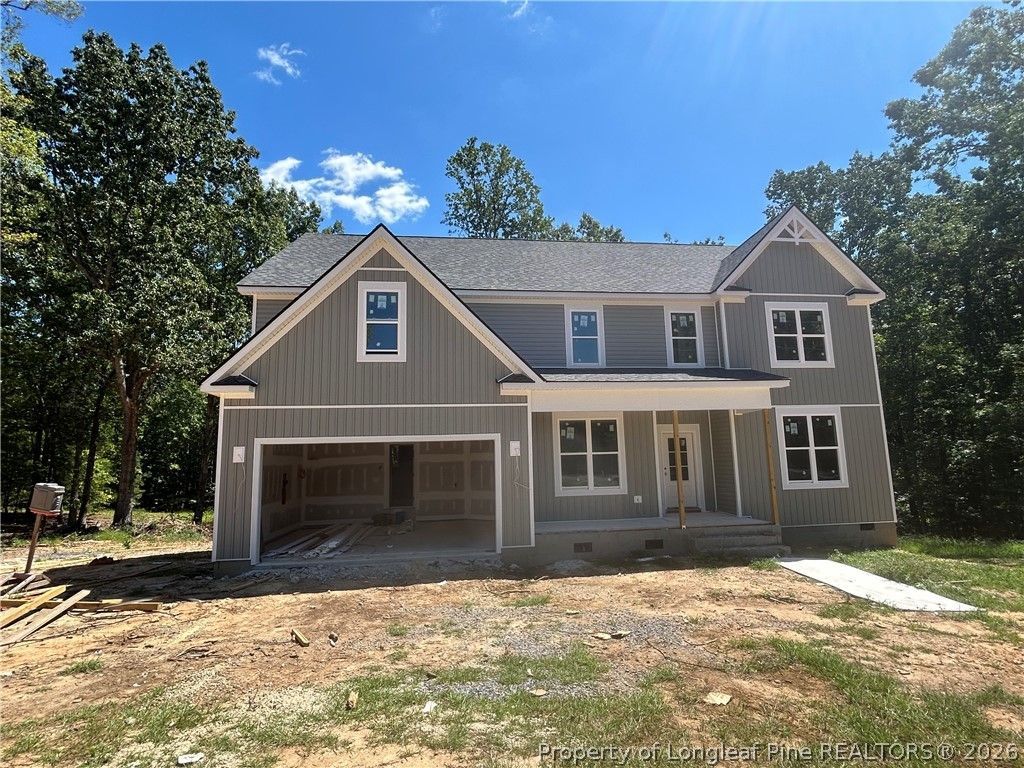
Come out to country living with new construction and our popular The Maple floor plan. Come in and instantly feel at home. The open concept design creates a warm and inviting atmosphere perfect for relaxing and entertaining. As you enter the foyer, there is a large formal dining room to the right and a nice sized home office to the left featuring lovely french doors to keep things quiet while working from home. The two story family room is flooded with natural light and features a gas fireplace, perfect for chilly nights.The family room flows nicely into the breakfast area and large kitchen. Admire the beautiful cabinets and quartz counter tops accented by decorative tile backsplash. Stainless steel appliances and walk in pantry make cooking and entertaining a dream. Main floor also has a downstairs bedroom and full bath. At the top of the stairs you will find a spacious loft, master bedroom and two secondary bedrooms. There is a secondary bath with double vanity and a large laundry room. The real showstopper is the large master bedroom perfect for any sized bedroom set. The spa like master bath features double vanity with quartz counters, full walk in shower, and ceramic soaking tub. There is a separate water closet and a spacious walk in closet. All this on almost a full acre lot. No city taxes. Make this home yours!
Property Features
Property Type: Residential - Single Family
Basement: Crawl Space
Cooling: Central Air, Electric
Fireplaces: 1
Garage: 2 car attached
Heating: Heat Pump
Home Style: Two Story
Lot Size: 0.98 Acres
Stories: 2.0
Year Built: 2026
Amenities
Den
Separate/Formal Dining Room
Double Vanity
Entrance Foyer
Garden Tub/Roman Tub
Kitchen Island
Kitchen/Dining Combo
Loft
Open Concept
Quartz Counters
Soaking Tub
Separate Shower
Porch
Feature Descriptions
Appliances: Dishwasher, Microwave, Range
Exclusions: none
Exterior: Vinyl Siding
Fireplace: Family Room, Gas Log, Propane
Flooring: Luxury Vinyl, Luxury VinylPlank, Luxury VinylTile, Carpet
Formal Dining: Yes
Laundry: Upper Level
Lot: Partially Cleared
Parking: Attached, Garage
Parking Notes: Attached, Garage
Patio/Porch: Rear Porch, Covered, Front Porch, Porch
Sewer: Septic Tank
Water: Public
Local Schools
High School: Lee County High
Middle School: West Lee Middle School
Listed By / Shown By
Listed By
Agency Name: MANNING REALTY
Agency Phone: 910-813-3009
Shown By
Agent Name: Dellmarie Pittman
Agent Phone: (910) 527-6111
Agency Title: Townsend Real Estate

Estimate Your Payment
Estimated Payment
$ 1,422.24 per month $1,257.45 Principal & Interest $0.00 Property Tax (data not provided by mls) $164.79 Homeowner's Insurance
4529 Buckhorn Road | MLS# 765475
This single family home located at 4529 Buckhorn Road, Sanford, NC 27330 is currently listed for sale with an asking price of $565,000. This property was built in 2026 and has 4 bedrooms and 3 full baths with 3360 sq. ft. Search Sanford real estate on dpittman.townsendrealestate.com today.