
BEDS4
BATHS2 full 2 partial
SQUARE FEET3,368
MLS#770860
STATUSActive
PROPERTY TYPEResidential - Single Family
SUBDIVISIONKINGSFORD
Property Description
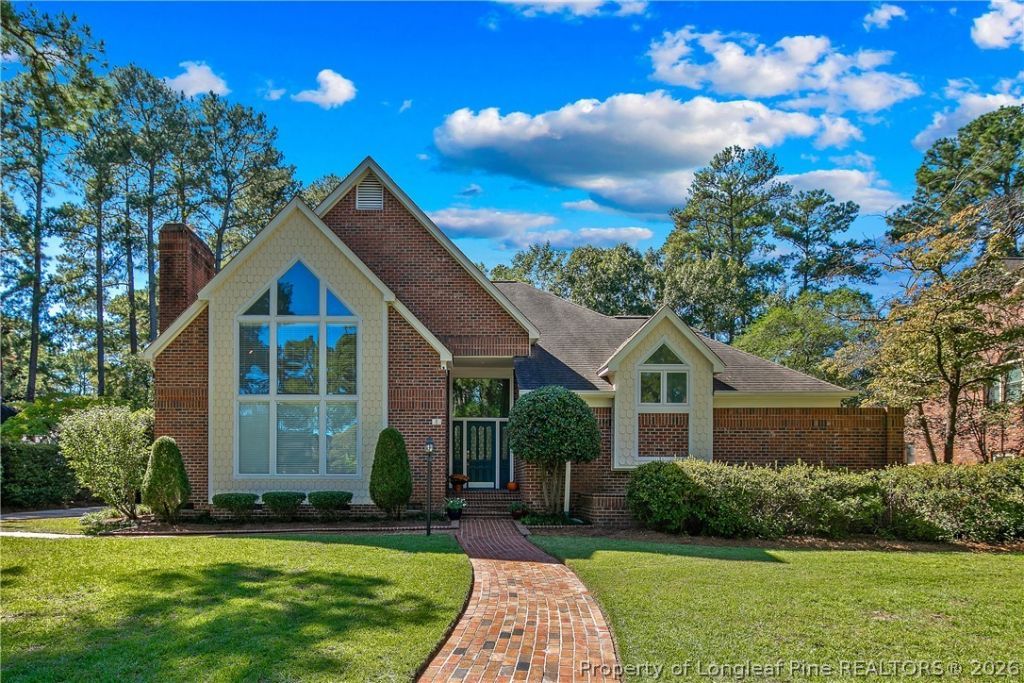
Welcome to 456 Kingsford Road, where a thoughtfully designed floor plan meets your private retreat! Executive home is located in the desirable neighborhood. Home has 4 large bedrooms, 2 full baths and 2 half baths, formal dining area for family gatherings, large family room, cathedral ceilings, versatile bonus space, plus a beautiful screen porch that overlooks the in-ground pool. Lots of natural light, elegant finishings, custom details, beautiful flooring, a wet bar, storage shed and private backyard complete this home. Location is perfect! is close to restaurants, shopping and to Fort Bragg.
Property Features
Property Type: Residential - Single Family
Basement: CrawlSpace
Fenced: Yes
Fireplaces: 1
Garage: 2 car attached
Heating: HeatPump
Home Style: TwoStory
Stories: 2.0
Year Built: 1987
Amenities
WetBar
BreakfastArea
SeparateFormalDiningRoom
Fence
Porch
PrivateYard
Feature Descriptions
Appliances: DoubleOven, Dishwasher, Refrigerator
Exclusions: none
Exterior: BrickVeneer
Fencimg: YardFenced
Fireplace: Masonry
Flooring: Carpet, Hardwood, Tile
HOA Fee: 130/ Annually
Lot: QuarterToHalfAcreLot
Parking: Attached, Garage
Parking Notes: Attached, Garage
Patio/Porch: Porch, Screened
Pool: InGround, Pool
Sewer: PublicSewer
Water: Public
Local Schools
High School: Terry Sanford Senior High
Middle School: Max Abbott Middle School
Elementary School: Vanstory Hills Elementary (3-5)
Listed By / Shown By
Listed By
Agency Name: TOWNSEND REAL ESTATE

Shown By
Agent Name: Dellmarie Pittman
Agent Phone: (910) 527-6111
Estimate Your Payment
Estimated Payment
$ 1,583.34 per month $1,399.88 Principal & Interest $0.00 Property Tax (data not provided by mls) $183.46 Homeowner's Insurance
456 Kingsford Road | MLS# 770860
This single family home located at 456 Kingsford Road, Fayetteville, NC 28314 is currently listed for sale by TOWNSEND REAL ESTATE, with an asking price of $629,000. This property was built in 1987 and has 4 bedrooms and 2 full and 2 partial baths with 3368 sq. ft. Kingsford Road is located in the KINGSFORD subdivision. Search KINGSFORD real estate on dpittman.townsendrealestate.com today.