
BEDS3
BATHS2 full
SQUARE FEET1,535
MLS#769842
STATUSActive
PROPERTY TYPEResidential - Single Family
SUBDIVISIONHUNTERS CREEK
Property Description
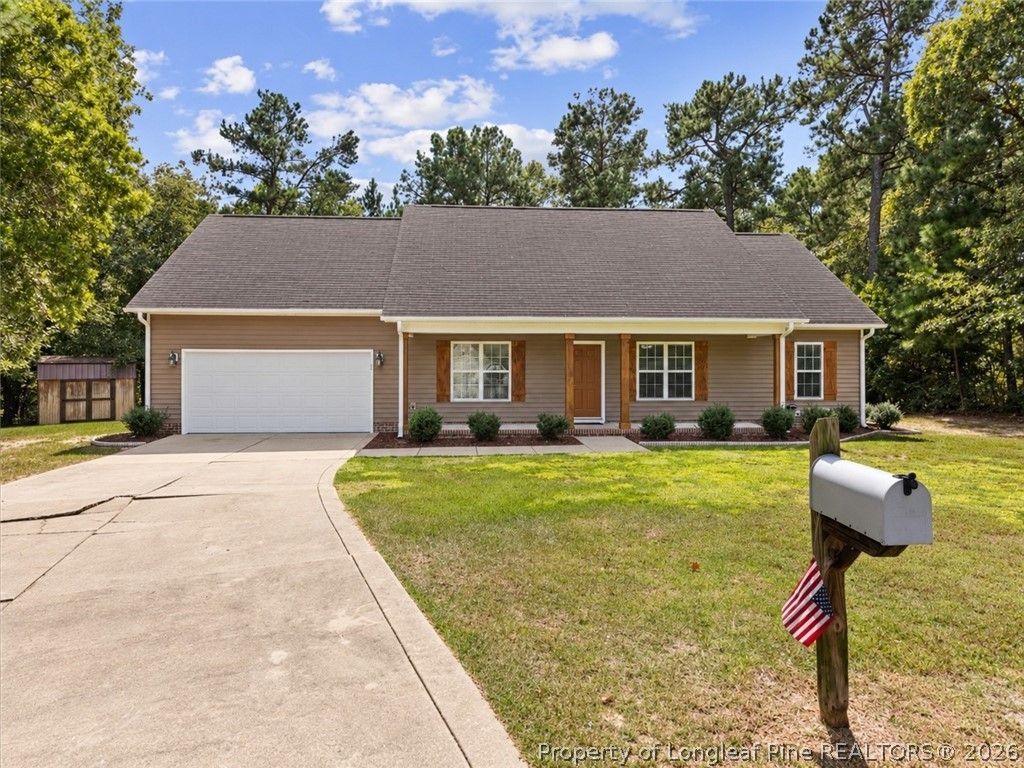
Looking for more space without giving up convenience? Welcome to 467 Hunters Creek Drive! Situated on over an acre at the end of a cul-de-sac, this 3-bedroom, 2-bath ranch offers room to spread out inside and out-plus a finished bonus room for even more flexibility. Inside, you'll find NO CARPET, with LVP flooring installed in 2022. The living room features a vaulted ceiling and fireplace, while the bonus room is ready to become the home office, game room, gym, craft room, or hangout space you've been needing. The primary suite includes a private bath and walk-in closet, with two additional bedrooms completing the main living area. But the lot is where this property really stands out. Step outside to more than an acre of space with a deck redone in 2026, plenty of room for outdoor living, and a wooded area at the back of the property where a small creek winds through the trees. Whether you're grilling on the deck, enjoying the privacy, or just looking for a little more breathing room, this property offers something that's getting harder to find. A two-car garage adds extra storage and everyday convenience, and the location provides easy access to Raeford, Fayetteville, Fort Bragg, shopping, dining, and more. Priced at $285,500, this one offers space, flexibility, and a setting that sets it apart. Schedule your showing and come see what makes 467 Hunters Creek Drive different.
Property Features
Property Type: Residential - Single Family
Basement: None
Fireplaces: 1
Garage: 2 car attached
Heating: Heat Pump
Home Style: Ranch
Lot Size: 1.20 Acres
Year Built: 2010
Amenities
Ceiling Fan(s)
Cathedral Ceiling(s)
Entrance Foyer
Eat-in Kitchen
Garden Tub/Roman Tub
Kitchen/Dining Combo
Separate Shower
Vaulted Ceiling(s)
Walk-In Closet(s)
Deck
Feature Descriptions
Appliances: Dishwasher, Disposal, Microwave, Range, Refrigerator
Community Features: Gutter(s)
Exclusions: none
Exterior: Vinyl Siding
Fireplace: Electric
Flooring: Ceramic Tile, Luxury Vinyl Plank, Vinyl
Laundry: Washer Hookup, Dryer Hookup
Lot: 1-2 Acres, Cul-De-Sac, Dead End, Partially Cleared
Parking: Attached, Garage
Parking Notes: Attached, Garage
Patio/Porch: Deck
Security: yes
Security: Security System, Smoke Detector(s)
Sewer: Septic Tank
Water: Public
Window: Insulated Windows
Local Schools
High School: Hoke County High School
Middle School: East Hoke Middle School
Elementary School: Scurlock Elementary
Listed By / Shown By
Listed By
Agency Name: REALTY ONE GROUP LIBERTY
Agency Phone: 910-920-2327
Shown By
Agent Name: Dellmarie Pittman
Agent Phone: (910) 527-6111
Agency Title: Townsend Real Estate

Estimate Your Payment
Estimated Payment
$ 718.67 per month $635.40 Principal & Interest $0.00 Property Tax (data not provided by mls) $83.27 Homeowner's Insurance
467 Hunters Creek Drive | MLS# 769842
This single family home located at 467 Hunters Creek Drive , Raeford, NC 28376 is currently listed for sale with an asking price of $285,500. This property was built in 2010 and has 3 bedrooms and 2 full baths with 1535 sq. ft. Hunters Creek Drive is located in the HUNTERS CREEK subdivision. Search HUNTERS CREEK real estate on dpittman.townsendrealestate.com today.