
BEDS4
BATHS2 full
SQUARE FEET2,167
MLS#771356
STATUSActive
PROPERTY TYPEResidential - Single Family
SUBDIVISIONARLINGTON SOUTH
Property Description
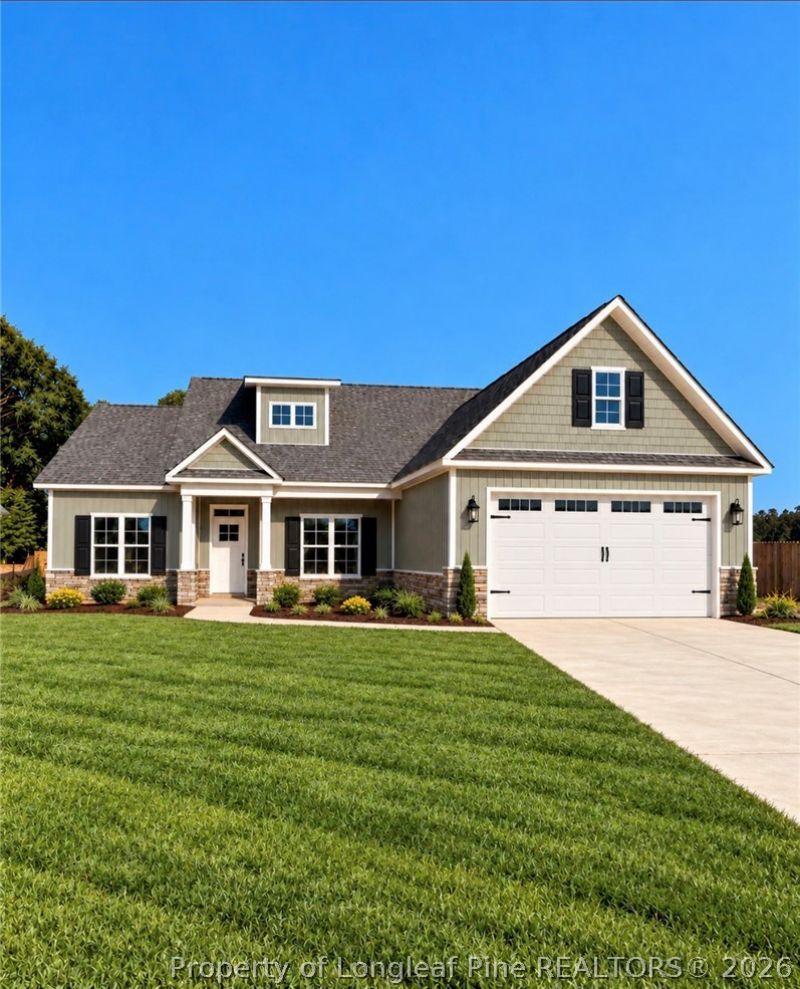
NO HOA, FENCE, DRIVEWAY AND FULL LANDSCAPING. $7,000 closing cost, COMPLETION DATE END OF NOVEMBER. ALL 4 bedrooms DOWNSTAIRS with a BONUS ROOM AND HUGE WALKIN ATTIC!! Room to spread out, space to gather, and thoughtful details throughout! The Walter 2 by Carolina Family Builders in Arlington South offers 4 bedrooms, 2 full baths, a finished upstairs recreation room and a huge walk-in attic too -all on a spacious 0.56-acre lot with no HOA. Enjoy the convenience of all four bedrooms on the main level, with an upstairs bonus space perfect for a media room, home office, or game room. Nine-foot ceilings and an open layout create an inviting setting, while LVP flooring, designer lighting, and an electric fireplace bring warmth and style. The kitchen features shaker cabinetry, a walk-in pantry, a convection range, and a generous island that keeps everyone connected while cooking and entertaining. Retreat to the primary suite with its walk-in closet, garden tub, and separate walk-in shower. A covered rear patio offers a comfortable spot to unwind or entertain outdoors, while the two-car garage adds everyday convenience and the FENCED in backyard adds security. Discover a versatile floor plan with the extra space you've been looking for!
Property Features
Property Type: Residential - Single Family
Basement: None
Cooling: Central Air, Electric
Fenced: Yes
Fireplaces: 1
Garage: 2 car attached
Heating: Electric
Home Style: Ranch
Lot Size: 0.56 Acres
Year Built: 2026
Amenities
Attic
Built-in Features
Bathtub
Tray Ceiling(s)
Ceiling Fan(s)
Dining Area
Coffered Ceiling(s)
Separate/Formal Dining Room
Double Vanity
Garden Tub/Roman Tub
Home Office
Kitchen Island
Primary Downstairs
Bath in Primary Bedroom
Open Concept
Open Floorplan
Pantry
Storage
Soaking Tub
Separate Shower
Tub Shower
Fence
Porch
Rain Gutters
Feature Descriptions
Appliances: Dishwasher, Disposal, Microwave, Range, Stainless Steel Appliance(s)
Exclusions: Cameras on property
Exterior: Board & Batten Siding, Shake Siding, Stone, Vinyl Sid
Fencimg: Yard Fenced
Fireplace: Electric, Family Room, Living Room
Flooring: Luxury Vinyl Plank, Carpet
Formal Dining: Yes
Laundry: Washer Hookup, Dryer Hookup, Main Level, In Unit
Lot: Cleared
Parking: Attached, Garage
Parking Notes: Attached, Garage
Patio/Porch: Rear Porch, Covered, Patio, Porch
Security: Smoke Detector(s)
Sewer: Septic Tank
Topography: Cleared
Water: Well
Local Schools
High School: Grays Creek Senior High
Middle School: Grays Creek Middle School
Listed By / Shown By
Listed By
Agency Name: NORTHGROUP REAL ESTATE
Agency Phone: 910-676-8628
Shown By
Agent Name: Dellmarie Pittman
Agent Phone: (910) 527-6111
Agency Title: Townsend Real Estate

Estimate Your Payment
Estimated Payment
$ 958.94 per month $847.83 Principal & Interest $0.00 Property Tax (data not provided by mls) $111.11 Homeowner's Insurance
4741 Slew Drive | MLS# 771356
This single family home located at 4741 Slew Drive, Hope Mills, NC 28348 is currently listed for sale with an asking price of $380,950. This property was built in 2026 and has 4 bedrooms and 2 full baths with 2167 sq. ft. Slew Drive is located in the ARLINGTON SOUTH subdivision. Search ARLINGTON SOUTH real estate on dpittman.townsendrealestate.com today.