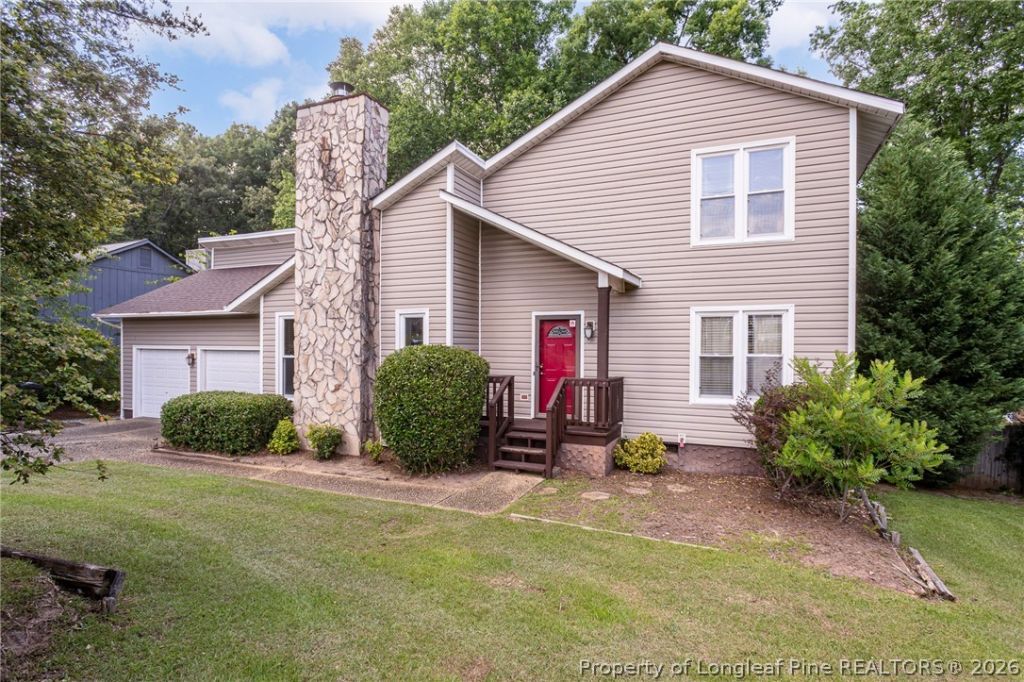

BEDS3
BATHS2 full 1 partial
SQUARE FEET1,600
MLS#763865
STATUSPending
PROPERTY TYPEResidential - Single Family
SUBDIVISIONWATERS EDGE
Property Description
BEAUTIFUL 3BED/2.5BATH CONTEMPORARY HOME LOCATED IN WATERS EDGE SUBDIVISION! FEATURING OVER 1600 SQFT THIS OPEN FLOOR PLAN MODERN DESIGN IS FUNCTIONAL AS WELL AS SUPER CONVENIENT LOCATION! JUST MINUTES FROM FORT BRAGG AND CENTRAL FAYETTEVILLE! SUNKEN GREAT ROOM WITH FIREPLACE AND WOOD FLOORING! SEPARATE DINING AREA! WELL APPOINTED KITCHEN WITH ISLAND AND SS APPLIANCES OVERLOOKING LARGE RAISED DECKING AND SENIC BACKYARD SPACE! MASTER BEDROOM SUITE IS DOWNSTAIRS , SPARE BEDROOMS AND BATH UPSTAIRS! INSIDE LAUNDRY AREA! NICE DOUBLE CAR GARAGE WITH EXTRA STORAGE SPACE! SPACIOUS BACKYARD WITH PRIVACY FENCE FOR ALL YOUR ENTERTAINING NEEDS! THIS ONE IS VACANT AND READY TO MOVE IN FOR SUMMER! SCHEDULE TO SEE IT TODAY BEFORE ITS GONE!
Property Features
Property Type: Residential - Single Family
Basement: Crawl Space
Cooling: Electric
Fenced: Yes
Fireplaces: 1
Garage: 2 car attached
Home Style: Two Story
Stories: 2.0
Year Built: 1983
Amenities
Ceiling Fan(s)
Dining Area
Separate/Formal Dining Room
Entrance Foyer
Great Room
Kitchen Island
Primary Downstairs
Open Floorplan
Vaulted Ceiling(s)
Walk-In Closet(s)
Deck
Fence
Feature Descriptions
Appliances: Dishwasher, Range
Exclusions: NONE
Exterior: Vinyl Siding
Fencimg: Back Yard
Fireplace: Factory Built
Flooring: Wood, Carpet
Formal Dining: Yes
Laundry: Washer Hookup, Dryer Hookup
Lot: 1/4 to 1/2 Acre Lot
Parking: Attached, Garage
Parking Notes: Attached, Garage
Patio/Porch: Deck
Sewer: Public Sewer
Water: Public
Local Schools
High School: Westover Senior High
Middle School: Westover Middle School
Listed By / Shown By
Listed By
Agency Name: KASTLE PROPERTIES LLC
Agency Phone: 910-977-6061
Shown By
Agent Name: Dellmarie Pittman
Agent Phone: (910) 527-6111
Agency Title: Townsend Real Estate

Estimate Your Payment
Estimated Payment
$ 667.07 per month $589.78 Principal & Interest $0.00 Property Tax (data not provided by mls) $77.29 Homeowner's Insurance
479 Wilder Drive | MLS# 763865
This single family home located at 479 Wilder Drive, Fayetteville, NC 28314 is currently listed for sale with an asking price of $265,000. This property was built in 1983 and has 3 bedrooms and 2 full and 1 partial baths with 1600 sq. ft. Wilder Drive is located in the WATERS EDGE subdivision. Search WATERS EDGE real estate on dpittman.townsendrealestate.com today.