
BEDS3
BATHS2 full
SQUARE FEET1,200
MLS#100589691
STATUSActive
PROPERTY TYPEResidential - Single Family
SCHOOLHarnett County Schools
Property Description
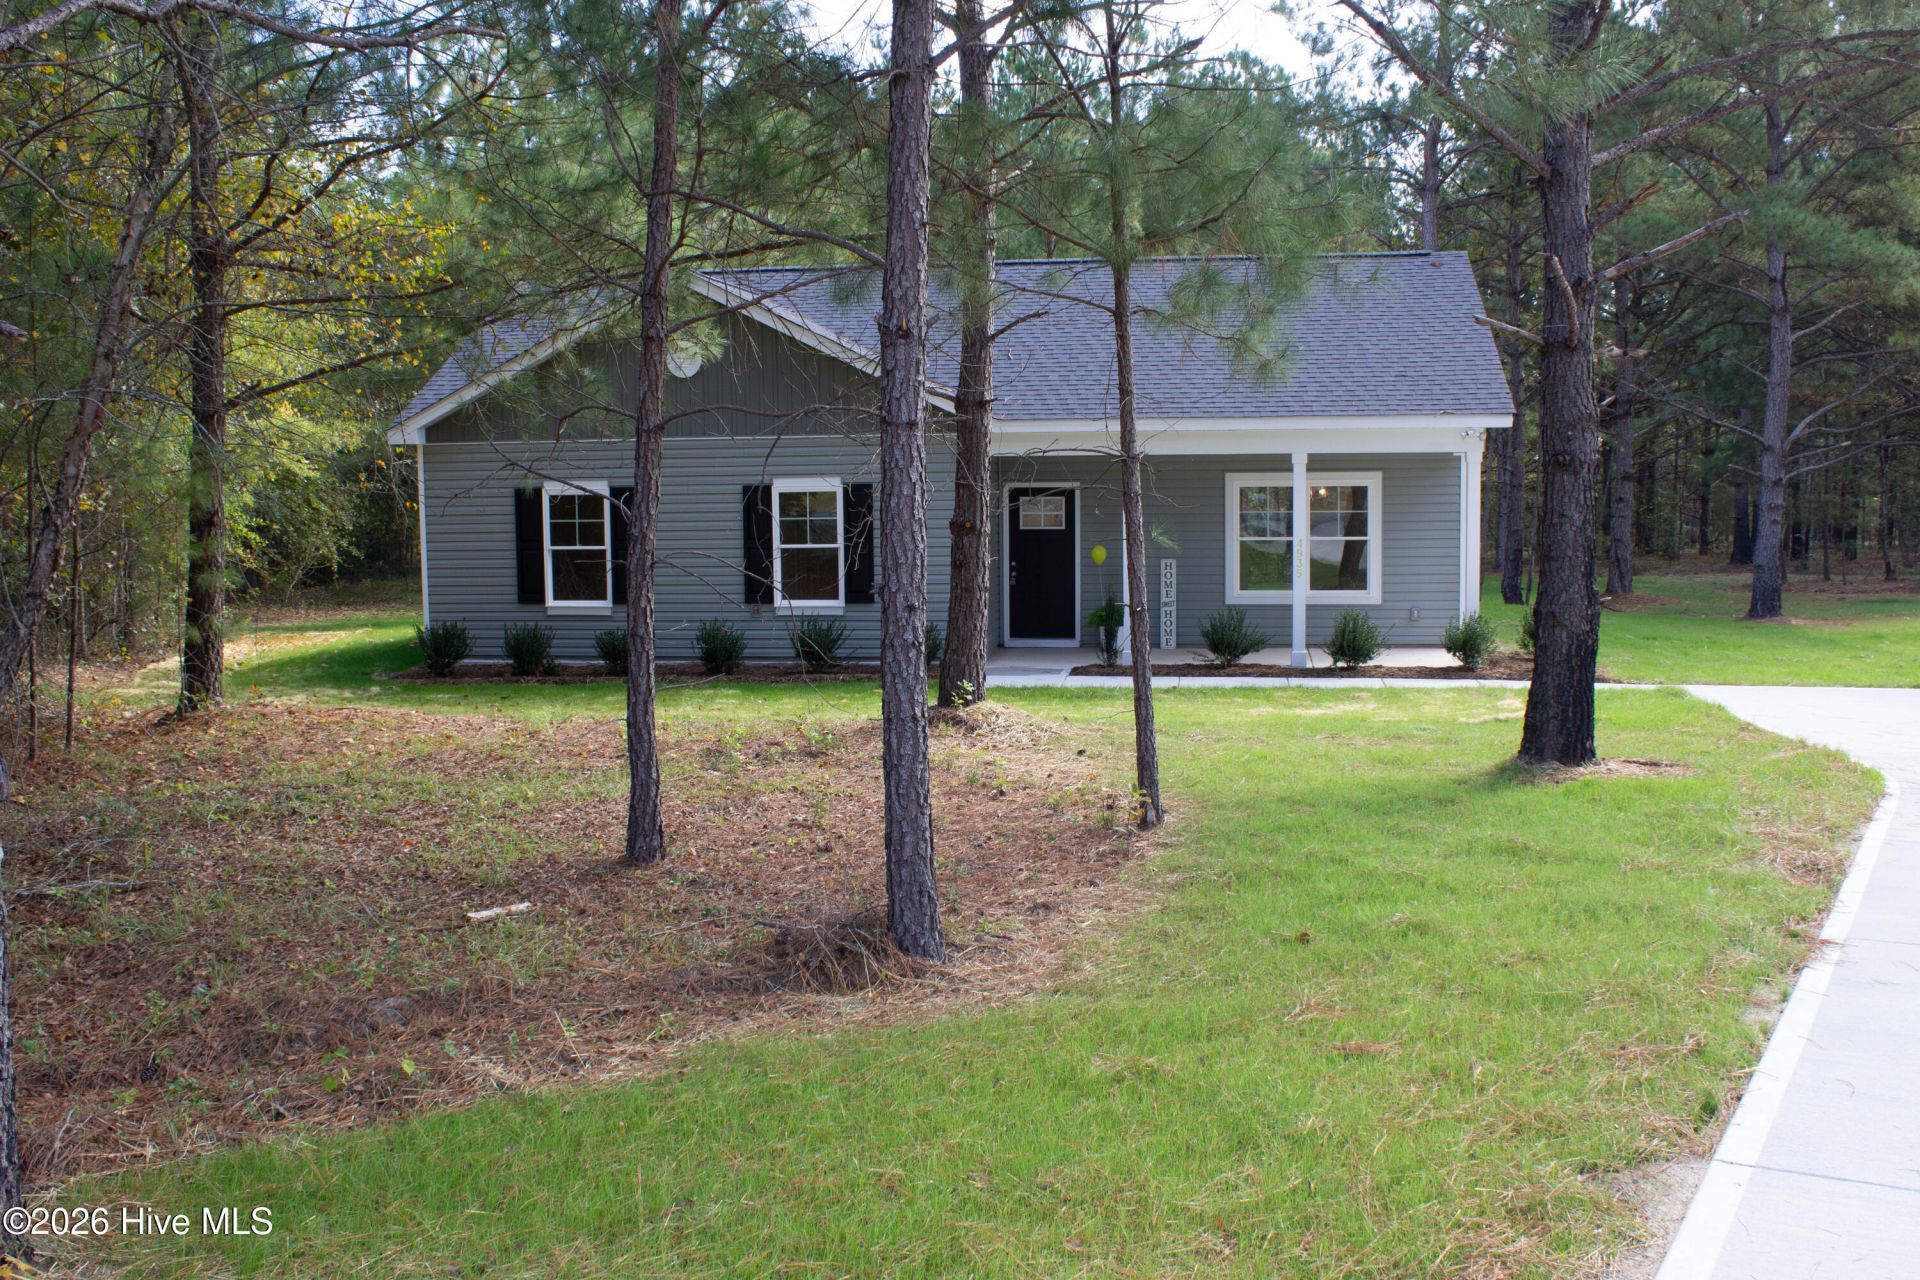
$5,000 TO USE AS YOU CHOOSE IF CLOSED BEFORE END OF YEAR GIVEN BY BUILDER! Discover the possibilities at 4947 Hillmon Grove Road! This property offers the space and setting buyers are looking for when they dream of getting away from the hustle and bustle while still having a comfortable place to call home. With generous half acre, a peaceful, rural setting, and plenty of room to enjoy the outdoors, this property is ideal for those who want more space, privacy and flexibility. Whether your vision includes gardening, animals, outdoor recreation, entertaining family and friends, or simply enjoying the quiet of country life, there's room to make that vision a reality. 3 Bedroom and 3 Bath with additional storage closet outside! Beautiful granite counters in kitchen and bathrooms with generous cabinets. Concrete drive with plenty of room! Come take a look, walk the property, and imagine what life could look like here. Properties offering this combination of land, privacy and opportunity don't come along every day!
Property Features
Property Type: Residential - Single Family
Cooling: Central Air
Fireplaces: 1
Heating: Electric, Heat Pump
Lot Size: 0.50 Acres
Roof Type: Architectural Shingle
Stories: 1.0
Year Built: 2026
Amenities
Entrance Foyer
Pantry
Feature Descriptions
Exterior: Vinyl Siding, Wood Frame
Laundry: Laundry Closet
Lot Dimensions: 81.0' x 233.75' x 135.30' x 213.79'
Parcel#: 099564 0034 05
Parking: Concrete
Parking Notes: Concrete
Patio/Porch: Patio, Front Porch
Special View Info: None
Utilities: High Speed Internet
Room Sizes
Bedroom 2: 10 X 10 Level - First
Primary Bedroom: 12 X 14 Level - First
Kitchen: 9 X 12 Level - First
Bedroom 3: 10 X 10 Level - First
Living Room: 18 X 13 Level - First
Local Schools
High School: Overhills High School
Middle School: Highland Middle School
Elementary School: Johnsonville Elementary School
School District: Harnett County Schools
Listed By / Shown By
Listed By
Agency Name: Premier Real Estate of the Sandhills LLC
Agency Phone: 910-692-1760
Shown By
Agent Name: Dellmarie Pittman
Agent Phone: (910) 527-6111
Agency Title: Townsend Real Estate

Estimate Your Payment
Estimated Payment
$ 660.77 per month $584.21 Principal & Interest $0.00 Property Tax (data not provided by mls) $76.56 Homeowner's Insurance
4935 Hillmon Grove Road | MLS# 100589691
This single family home located at 4935 Hillmon Grove Road, Cameron, NC 28326 is currently listed for sale with an asking price of $262,500. This property was built in 2026 and has 3 bedrooms and 2 full baths with 1200 sq. ft. Hillmon Grove Road is located within the Harnett County Schools school district. Search Cameron real estate on dpittman.townsendrealestate.com today.