
BEDS4
BATHS2 full
SQUARE FEET2,128
MLS#770674
STATUSActive
PROPERTY TYPEResidential - Single Family
SUBDIVISIONLAKESHORE HARBOUR
Property Description
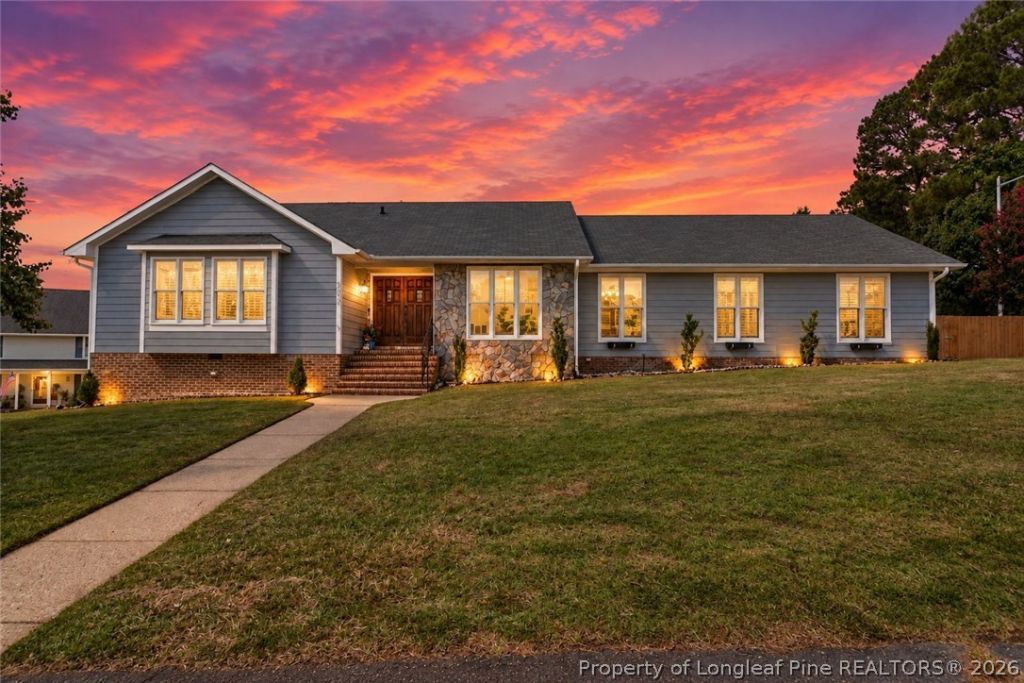
Your own wine bar, a beautiful corner lot, and just minutes to Fort Bragg? Yes, please! ???? Nestled in a lakeshore subdivision on a corner lot in a cul-de-sac, this thoughtfully designed 4-bedroom, 2-bath home is ready for its new owner! From the beautiful accents throughout to the separate living room, family room, dining room, and breakfast nook, there's space to gather, entertain, and unwind. And that dedicated wine bar in the living room? Such a fun touch! ? Major updates include: ?? HVAC replaced in 2024 ?? Crawlspace sump pump and vapor barrier installed in 2022 ?? Approximately 7 minutes from both the Canopy and Reilly gates to Fort Bragg-making the location a big plus for your daily commute! Could this be your next home? Message me or call to schedule your private showing! Rebecca King (910)574 3553
Property Features
Property Type: Residential - Single Family
Basement: Crawl Space
Cooling: Electric
Fenced: Yes
Fireplaces: 1
Garage: 2 car attached
Home Style: Ranch
Year Built: 1986
Amenities
Breakfast Area
Bathtub
Dining Area
Den
Separate/Formal Dining Room
Primary Downstairs
Bath in Primary Bedroom
Open Floorplan
Tub Shower
Bar
Window Treatments
Corner Lot
Fence
Patio
Feature Descriptions
Appliances: Built-In Electric Range, Dishwasher, Electric Range
Exclusions: NA
Exterior: Frame, Vinyl Siding
Fencimg: Back Yard, Yard Fenced
Fireplace: Living Room, Wood Burning
Flooring: Luxury Vinyl Plank
Formal Dining: Yes
Laundry: Main Level, In Unit
Lot: 1/4 to 1/2 Acre Lot, Cul-De-Sac
Parking: Attached, Garage
Parking Notes: Attached, Garage
Patio/Porch: Patio
Sewer: Public Sewer
Topography: Other
Water: Public
Window: Blinds
Local Schools
High School: Westover Senior High
Middle School: Westover Middle School
Listed By / Shown By
Listed By
Agency Name: LPT REALTY LLC
Agency Phone: 877-366-2213
Shown By
Agent Name: Dellmarie Pittman
Agent Phone: (910) 527-6111
Agency Title: Townsend Real Estate

Estimate Your Payment
Estimated Payment
$ 754.92 per month $667.45 Principal & Interest $0.00 Property Tax (data not provided by mls) $87.47 Homeowner's Insurance
500 Runnymede Court | MLS# 770674
This single family home located at 500 Runnymede Court, Fayetteville, NC 28314 is currently listed for sale with an asking price of $299,900. This property was built in 1986 and has 4 bedrooms and 2 full baths with 2128 sq. ft. Runnymede Court is located in the LAKESHORE HARBOUR subdivision. Search LAKESHORE HARBOUR real estate on dpittman.townsendrealestate.com today.