
BEDS3
BATHS2 full 1 partial
SQUARE FEET1,407
MLS#766207
STATUSActive
PROPERTY TYPEResidential - Single Family
SUBDIVISIONSPRING LAKE
Property Description
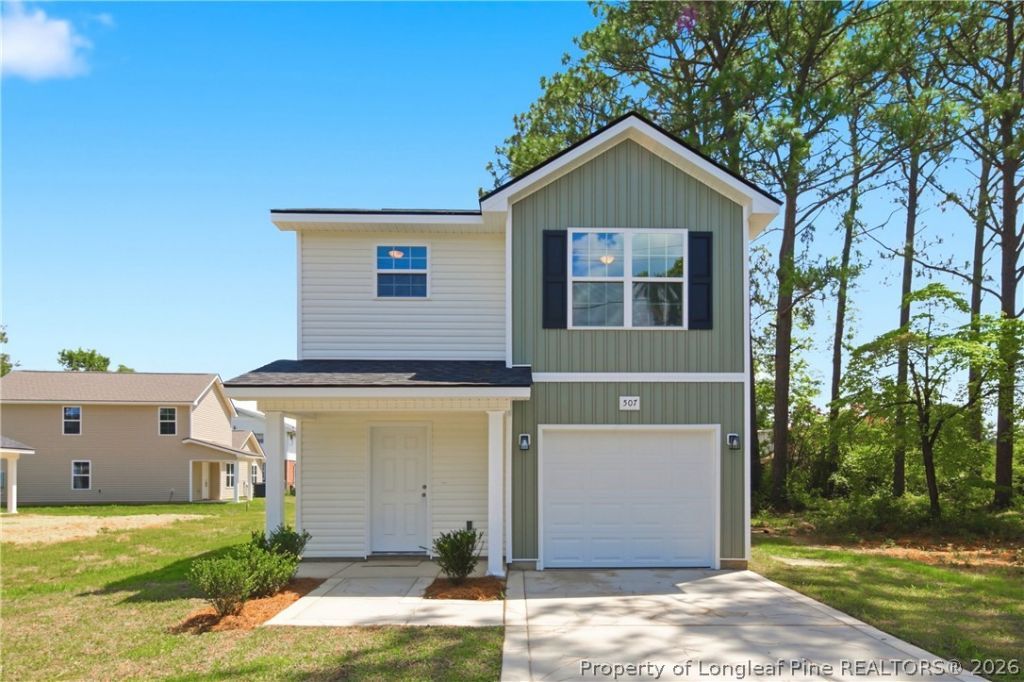
2 story new construction home with 3 Bedrooms, 2.5 bath in Spring Lake minutes from Fort Bragg gate. Great size driveway and attached garage for off street parking. Walk way to covered front porch with entry to foyer, coat closet and half bath. Bottom level includes living and kitchen area. Kitchen includes white cabinets with granite countertops, stainless steel appliances and pantry for extra storage. Nice size island for extra sitting and entertaining. Patio off of kitchen for those summer grilling nights. Upstairs includes laundry room, 3 bedrooms including master with private full bath and guest bath. All bedrooms with carpet and nice size closets. Guest full bath has tub/shower combo and vanity with granite and storage. Master private bathroom has dual sink vanity and walk in shower. Come be the first to call this new construction home yours. Bring your friends the whole corner is for sale.
Property Features
Property Type: Residential - Single Family
Basement: None
Cooling: Central Air, Electric
Garage: 1 car attached
Heating: ENERGY STAR Qualified Equipment, Heat Pump
Home Style: Two Story
Lot Size: 0.18 Acres
Stories: 2.0
Year Built: 2026
Amenities
Attic
Ceiling Fan(s)
Entrance Foyer
Eat-in Kitchen
Granite Counters
Kitchen Island
Kitchen/Dining Combo
Living/Dining Room
Bath in Primary Bedroom
Open Concept
Pantry
Smooth Ceilings
Storage
Tub Shower
Unfurnished
Walk-In Closet(s)
Walk-In Shower
Porch
Patio
Feature Descriptions
Appliances: Dishwasher, ENERGY STAR Qualified Appliances, ENERGY STAR Qualified Dishwasher, ENERGY STAR Qualified Water Heater, Electric Range, Microwave, Plumbed For Ice Maker, Stainless Steel Appliance(s), Water Heater
Exclusions: n/a
Exterior: Vinyl Siding
Flooring: Luxury Vinyl Plank, Carpet
Furnished: Yes
Laundry: Washer Hookup, Dryer Hookup, In Unit, Upper Level
Lot: < 1/4 Acre, Level
Lot Dimensions: 78x133
Parking: Attached, Garage
Parking Notes: Attached, Garage
Patio/Porch: Covered, Front Porch, Patio, Porch
Security: Smoke Detector(s)
Sewer: Public Sewer
Topography: Level
Water: Lake
Window: Insulated Windows
Local Schools
High School: Pine Forest Senior High
Middle School: Spring Lake Middle School
Listed By / Shown By
Listed By
Agency Name: SWEET HOME REAL ESTATE OF FAYETTEVILLE
Agency Phone: 910-723-2997
Shown By
Agent Name: Dellmarie Pittman
Agent Phone: (910) 527-6111
Agency Title: Townsend Real Estate

Estimate Your Payment
Estimated Payment
$ 604.14 per month $534.14 Principal & Interest $0.00 Property Tax (data not provided by mls) $70.00 Homeowner's Insurance
507 S Fourth Street | MLS# 766207
This single family home located at 507 S Fourth Street, Spring Lake, NC 28390 is currently listed for sale with an asking price of $240,000. This property was built in 2026 and has 3 bedrooms and 2 full and 1 partial baths with 1407 sq. ft. S Fourth Street is located in the SPRING LAKE subdivision. Search SPRING LAKE real estate on dpittman.townsendrealestate.com today.