
BEDS4
BATHS2 full 1 partial
SQUARE FEET2,651
MLS#769072
STATUSActive
PROPERTY TYPEResidential - Single Family
SUBDIVISIONCAMERON CREEK
Property Description
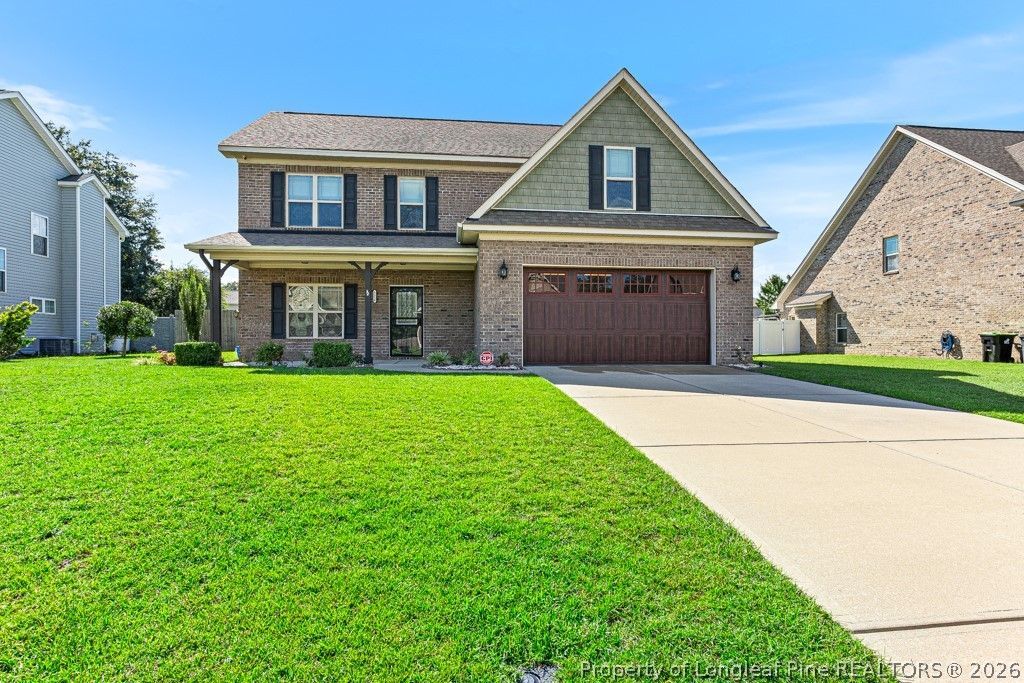
Big on Space, Style & Outdoor Living! This impressive 4-bedroom, 2.5-bath brick home has room for everyone, featuring a spacious loft, formal dining room, granite countertops, stainless steel appliances, and beautiful finishes throughout. Step outside to a huge fenced backyard ready for cookouts, pets, and play, plus a 10x20 storage building and solar panel system installed. The space you've been looking for is here-schedule your private tour before someone else calls it home!
Property Features
Property Type: Residential - Single Family
Cooling: Central Air, Electric
Fenced: Yes
Fireplaces: 1
Garage: 2 car attached
Heating: Heat Pump, Zoned
Home Style: Two Story
Stories: 2.0
Year Built: 2013
Amenities
Ceiling Fan(s)
Separate/Formal Dining Room
Entrance Foyer
Granite Counters
Garden Tub/Roman Tub
Kitchen Island
Primary Downstairs
Separate Shower
Walk-In Closet(s)
Fence
Porch
Patio
Storage
Shed
Feature Descriptions
Appliances: Dishwasher, Microwave, Range
Community Features: Gutter(s)
Exclusions: N/A
Exterior: Brick Veneer
Fencimg: Privacy
Fireplace: Factory Built
Flooring: Carpet, Laminate, Vinyl
Formal Dining: Yes
Laundry: Washer Hookup, Dryer Hookup
Lot: 1/4 to 1/2 Acre Lot, Cleared, Dead End
Parking: Attached, Garage
Parking Notes: Attached, Garage
Patio/Porch: Front Porch, Patio, Porch
Security: yes
Security: Security System, Smoke Detector(s)
Sewer: Public Sewer
Topography: Cleared
Water: Public
Local Schools
High School: Grays Creek Senior High
Middle School: Grays Creek Middle School
Elementary School: Gallberry Farms Elementary
Listed By / Shown By
Listed By
Agency Name: COLDWELL BANKER ADVANTAGE - FAYETTEVILLE
Agency Phone: 910-483-5353
Shown By
Agent Name: Dellmarie Pittman
Agent Phone: (910) 527-6111
Agency Title: Townsend Real Estate

Estimate Your Payment
Estimated Payment
$ 1,132.75 per month $1,001.50 Principal & Interest $0.00 Property Tax (data not provided by mls) $131.25 Homeowner's Insurance
5116 Carson Allen Road | MLS# 769072
This single family home located at 5116 Carson Allen Road, Hope Mills, NC 28348 is currently listed for sale with an asking price of $450,000. This property was built in 2013 and has 4 bedrooms and 2 full and 1 partial baths with 2651 sq. ft. Carson Allen Road is located in the CAMERON CREEK subdivision. Search CAMERON CREEK real estate on dpittman.townsendrealestate.com today.