
BEDS4
BATHS2 full 1 partial
SQUARE FEET1,901
MLS#100437813
STATUSActive
PROPERTY TYPEResidential - Single Family
SUBDIVISIONWest Pointe
Property Description
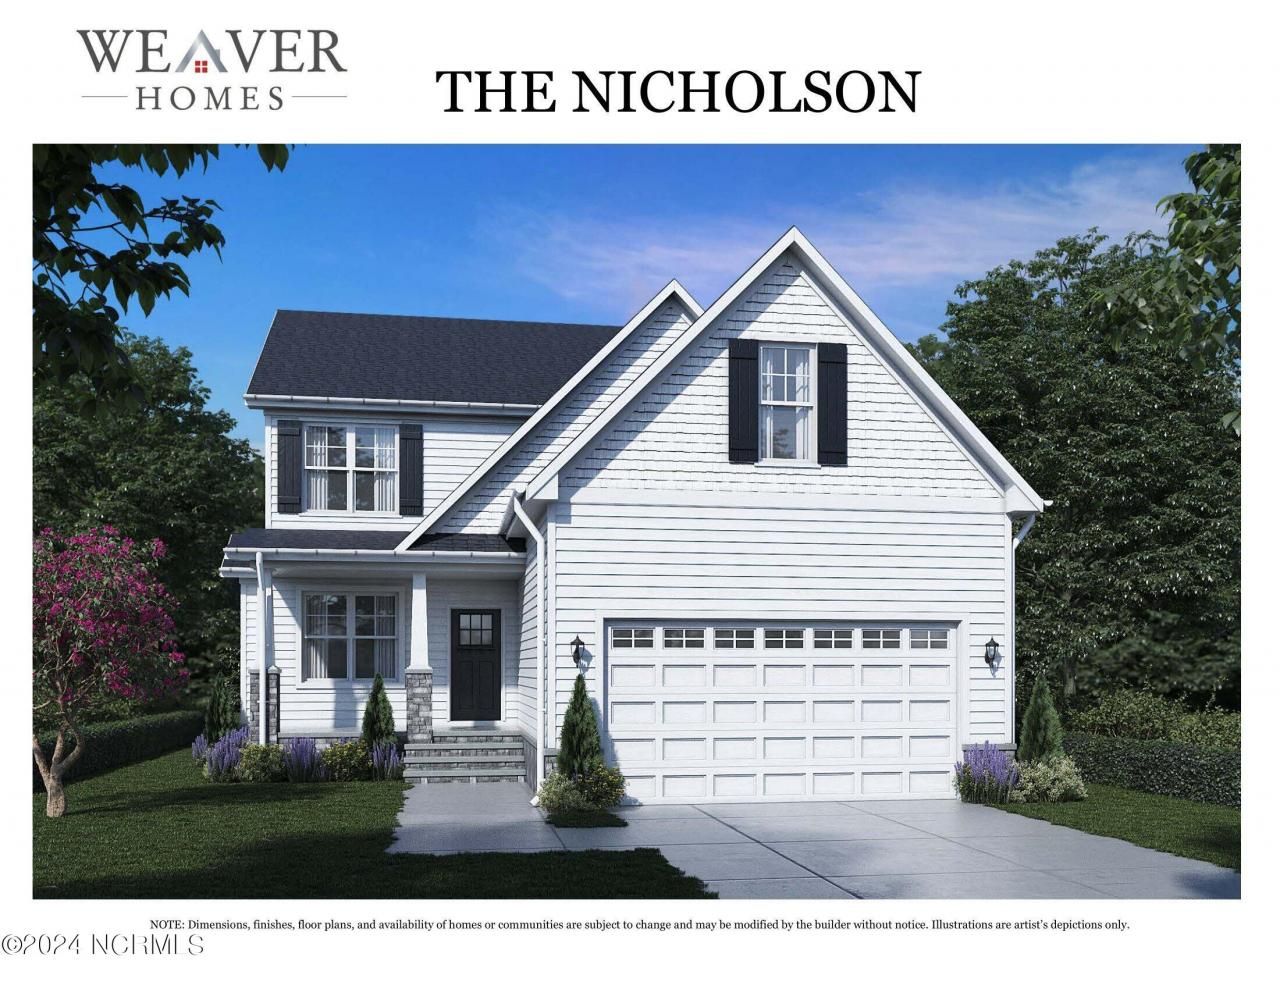
Welcome to The Nicholson in the desirable West Pointe community! This functional and thoughtfully designed home offers 1,901 heated sq. ft. with 4 bedrooms, 2.5 bathrooms, and a versatile bonus room--providing plenty of space for family, guests, hobbies, or a home office. The inviting family room features a gas fireplace, creating a warm and comfortable space for relaxing or gathering with loved ones. The kitchen features granite countertops, stainless steel appliances, a large island with breakfast bar seating, soft-close cabinets and drawers, and a convenient pantry closet. The first-floor owner's suite offers comfort and convenience with a private bathroom and spacious walk-in closet. The main level also includes a convenient half bath and washer/dryer hookups, and the builder is furnishing a brand-new washer and dryer set, making this home even more move-in ready. Additional highlights include 2'' blinds throughout, gutters, chair rail detailing, a 2-car garage, and ample storage space. Enjoy outdoor living from the screened-in back porch or covered front porch overlooking a beautiful .52-acre lot--perfect for relaxing, entertaining, and enjoying the outdoors. Located in the desirable West Pointe community, The Nicholson combines modern finishes with flexible living spaces designed for today's lifestyle. With four bedrooms, a bonus room, first-floor owner's suite, gas fireplace, brand-new washer and dryer included, and inviting outdoor spaces, this home provides the comfort, convenience, and features buyers are looking for in a new construction home.
Property Features
Property Type: Residential - Single Family
Cooling: Heat Pump
Fireplaces: 1
Garage: 2 car attached
Heating: Heat Pump, Electric
Lot Size: 0.52 Acres
Roof Type: Shingle
Stories: 2.0
Year Built: 2023
Amenities
Kitchen Island
Ceiling Fan(s)
Feature Descriptions
Appliances: Built-In Microwave, Range, Dishwasher
Exterior: See Remarks, Stone, Vinyl Siding, Brick/Stone
Flooring: Carpet, Laminate, Vinyl
HOA Fee: $360/ Annually
Lot: See Remarks
Lot Dimensions: 226X100X226X100
Parcel#: 9586-98-4448.000
Parking: Concrete
Parking Notes: Concrete
Patio/Porch: Covered, Porch, Screened
Sewer: Septic Tank
Special View Info: None
Utilities: Water Available
Water: Public
Local Schools
High School: Western Harnett High School
Middle School: Highland Middle School
Elementary School: Highland Elementary School
Listed By / Shown By
Listed By
Agency Name: Coldwell Banker Advantage / Cameron
Agency Phone: 910-493-0080
Shown By
Agent Name: Dellmarie Pittman
Agent Phone: (910) 527-6111
Agency Title: Townsend Real Estate

Estimate Your Payment
Estimated Payment
$ 830.44 per month $734.21 Principal & Interest $0.00 Property Tax (data not provided by mls) $96.22 Homeowner's Insurance
53 Hillwood Drive | MLS# 100437813
This single family home located at 53 Hillwood Drive, Sanford, NC 27332 is currently listed for sale with an asking price of $329,900. This property was built in 2023 and has 4 bedrooms and 2 full and 1 partial baths with 1901 sq. ft. Hillwood Drive is located in the West Pointe subdivision. Search West Pointe real estate on dpittman.townsendrealestate.com today.