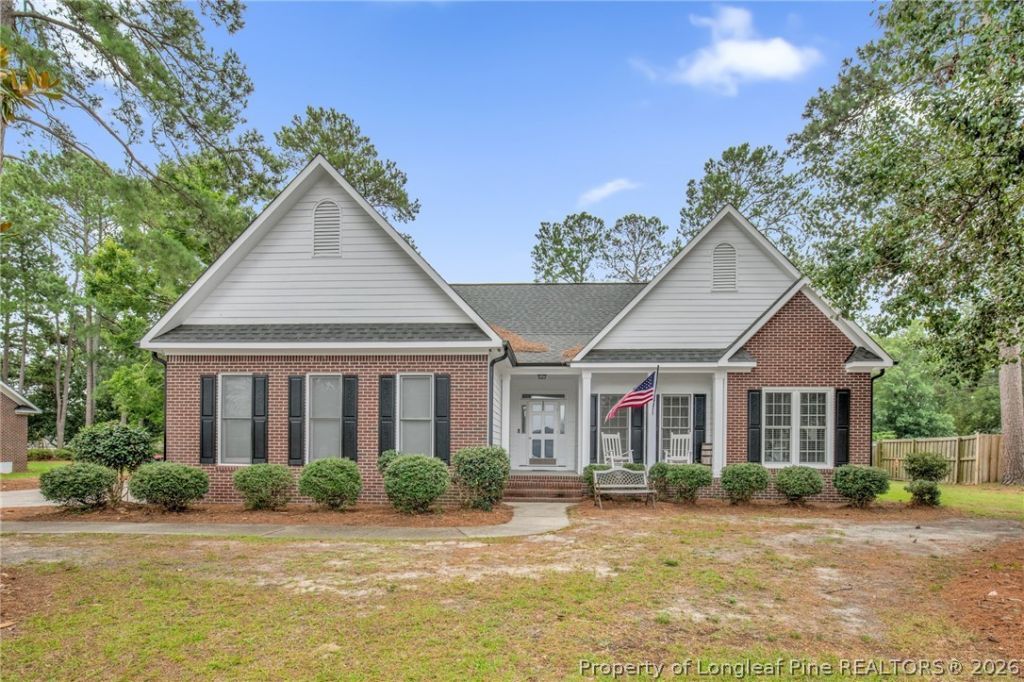

BEDS4
BATHS2 full
SQUARE FEET1,787
MLS#767212
STATUSPending
PROPERTY TYPEResidential - Single Family
SUBDIVISIONCYPRESS LAKES
Property Description
Well established 4-bedroom Home in Cypress Lakes? Hardwood floors in the foyer formal dining room great room with fireplace and gas logs! Large kitchen with Island featuring granite countertops ceramic tile backsplash. Nice cabinets stainless steel appliances. The refrigerator remains a gift. Kitchen has a pantry. Formal dining room. Inside Laundry room washer and dryer remain as gifts. Home has four bedrooms large primary bedroom with walk in closet garden tub separate shower double vanities. Large screen in rear porch and deck. Large backyard privacy fence large storage building. The roof was installed 2021 water heater 2019 new septic 2018. Some of the windows are new. crawlspace is incapsulated with a dehumidifier in 2020. New black gutters with metal gutter guards installed 2026. Storage building has new roof. Great home peaceful and quiet neighborhood. Grays Creek Schools!
Property Features
Property Type: Residential - Single Family
Basement: Crawl Space
Fenced: Yes
Fireplaces: 1
Garage: 2 car attached
Heating: Gas
Home Style: Ranch
Year Built: 1995
Amenities
Breakfast Area
Ceiling Fan(s)
Separate/Formal Dining Room
Double Vanity
Entrance Foyer
Granite Counters
Great Room
Garden Tub/Roman Tub
Kitchen Island
Separate Shower
Walk-In Closet(s)
Window Treatments
Deck
Fence
Porch
Propane Tank - Leased
Storage
Feature Descriptions
Appliances: Dryer, Dishwasher, Microwave, Range, Refrigerator, Washer
Community Features: Gutter(s)
Exclusions: N/A
Exterior: Brick Veneer, Fiber Cement
Fencimg: Privacy
Fireplace: Gas Log
Flooring: Hardwood, Luxury Vinyl Plank, Tile, Vinyl, Carpet
Formal Dining: Yes
Laundry: In Unit
Lot: < 1/4 Acre
Parking: Attached, Garage
Parking Notes: Attached, Garage
Patio/Porch: Deck, Porch, Screened
Sewer: Septic Tank
Water: Public
Window: Blinds
Local Schools
High School: Grays Creek Senior High
Middle School: Grays Creek Middle School
Listed By / Shown By
Listed By
Agency Name: ERA STROTHER REAL ESTATE
Agency Phone: 910-864-2325
Shown By
Agent Name: Dellmarie Pittman
Agent Phone: (910) 527-6111
Agency Title: Townsend Real Estate

Estimate Your Payment
Estimated Payment
$ 786.64 per month $695.49 Principal & Interest $0.00 Property Tax (data not provided by mls) $91.15 Homeowner's Insurance
5437 Labrador Drive | MLS# 767212
This single family home located at 5437 Labrador Drive, Hope Mills, NC 28348 is currently listed for sale with an asking price of $312,500. This property was built in 1995 and has 4 bedrooms and 2 full baths with 1787 sq. ft. Labrador Drive is located in the CYPRESS LAKES subdivision. Search CYPRESS LAKES real estate on dpittman.townsendrealestate.com today.