
BEDS3
BATHS2 full
SQUARE FEET1,280
MLS#766365
STATUSActive
PROPERTY TYPEResidential - Single Family
SUBDIVISIONWATERS EDGE
Property Description
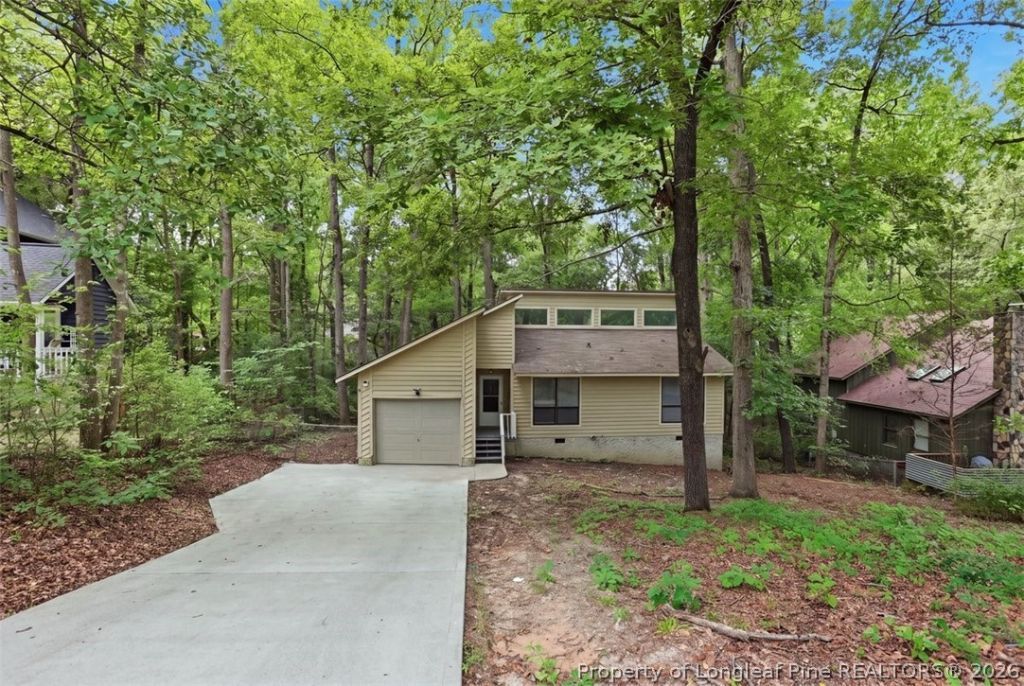
This charming 3-bedroom, 2-bathroom home has been beautifully updated and features fresh paint throughout, new stainless steel appliances, and stunning butcher block countertops. The entire home boasts new Luxury Vinyl Plank (LVP) flooring and is located in the established Waters Edge neighborhood, which has no HOA fees! Inside, you???ll discover a unique step-down living room with vaulted ceilings and a wood-burning fireplace, creating a warm and inviting focal point for everyday living. Whether you???re enjoying your morning coffee on the deck or spending evenings under the stars, this home offers the perfect setting. Conveniently, all your shopping needs are just around the corner, and the home is also in proximity to Fort Bragg. Pictures and measurements will be updated as soon as they are available.
Property Features
Property Type: Residential - Single Family
Basement: Crawl Space
Cooling: Central Air, Electric
Fireplaces: 1
Garage: 1 car attached
Heating: Heat Pump
Home Style: One Story
Stories: 1.0
Year Built: 1983
Amenities
Ceiling Fan(s)
Dining Area
Separate/Formal Dining Room
Eat-in Kitchen
Kitchen Exhaust Fan
Tub Shower
Walk-In Closet(s)
Window Treatments
Deck
Porch
Feature Descriptions
Appliances: Dishwasher, Microwave, Range, Stainless Steel Appliance(s)
Exclusions: None
Exterior: Wood Siding
Fireplace: Wood Burning
Flooring: Luxury Vinyl Plank
Formal Dining: Yes
Laundry: Washer Hookup, Dryer Hookup, In Garage
Lot: < 1/4 Acre, Partially Cleared
Parking: Attached, Garage
Parking Notes: Attached, Garage
Patio/Porch: Deck, Stoop
Sewer: Public Sewer
Water: Public
Window: Blinds
Local Schools
High School: Westover Senior High
Middle School: Westover Middle School
Listed By / Shown By
Listed By
Agency Name: BROWN PROPERTY GROUP
Agency Phone: 910-223-9960
Shown By
Agent Name: Dellmarie Pittman
Agent Phone: (910) 527-6111
Agency Title: Townsend Real Estate

Estimate Your Payment
Estimated Payment
$ 603.88 per month $533.91 Principal & Interest $0.00 Property Tax (data not provided by mls) $69.97 Homeowner's Insurance
5944 Dalton Road | MLS# 766365
This single family home located at 5944 Dalton Road, Fayetteville, NC 28314 is currently listed for sale with an asking price of $239,900. This property was built in 1983 and has 3 bedrooms and 2 full baths with 1280 sq. ft. Dalton Road is located in the WATERS EDGE subdivision. Search WATERS EDGE real estate on dpittman.townsendrealestate.com today.