
BEDS3
BATHS2 full
SQUARE FEET1,307
MLS#768729
STATUSActive
PROPERTY TYPEResidential - Single Family
SUBDIVISIONWATERS EDGE
Property Description
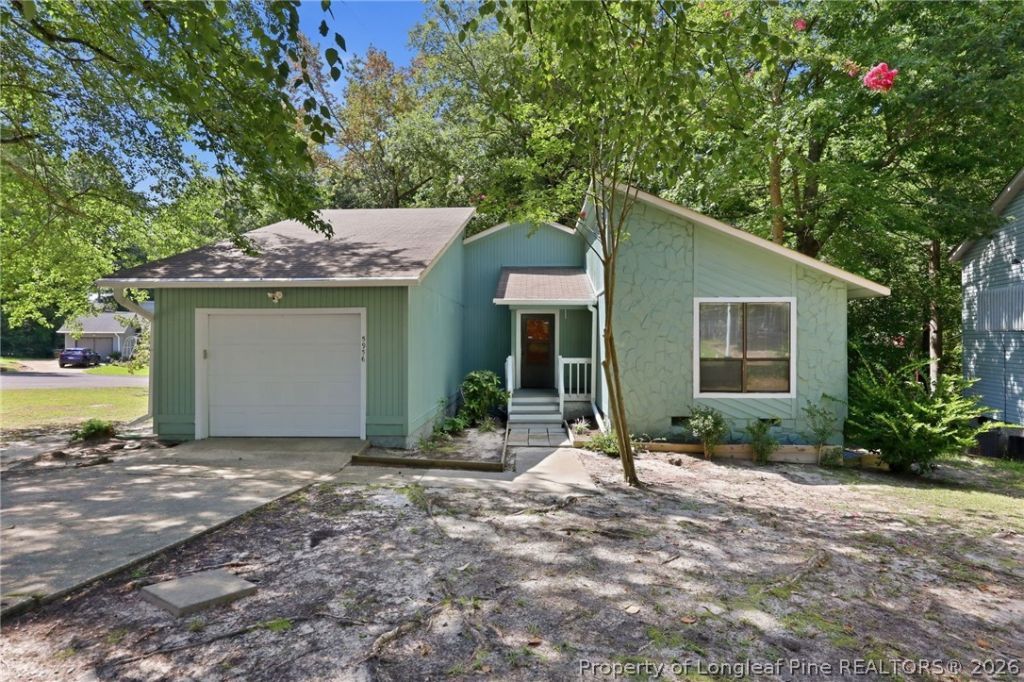
Welcome to this inviting 3-bedroom, 2-bath home ideally located in the heart of Fayetteville, offering convenient access to schools, shopping, restaurants, entertainment, and a short commute to Fort Bragg. Situated on a corner lot at the end of a small cul-de-sac, the home backs to trees for added privacy and a peaceful setting. Inside, the light and airy open floor plan features new LVP flooring, new light fixtures and ceiling fans throughout. The updated kitchen offers stainless steel appliances, new farmers sink and a breakfast bar overlooking the dining area and sunken living room, creating an open and functional space for everyday living and entertaining. The living room features a fireplace and glass sliding doors that open to a new, extensive deck overlooking the tree-lined backyard. The spacious primary suite includes a walk-in closet, while two additional bedrooms provide flexibility for family, guests, or a home office. The attached one-car garage offers ample room for parking as well as additional storage. Conveniently located and thoughtfully updated, this home offers comfortable living with easy access to the best of Fayetteville.
Property Features
Property Type: Residential - Single Family
Basement: Crawl Space
Cooling: Central Air, Electric
Fireplaces: 1
Garage: 1 car attached
Heating: Fireplace(s), Heat Pump
Home Style: Contemporary
Lot Size: 0.25 Acres
Year Built: 1983
Amenities
Attic
Breakfast Bar
Ceiling Fan(s)
Chandelier
Dining Area
Separate/Formal Dining Room
Entrance Foyer
Great Room
High Speed Internet
Laminate Counters
Primary Downstairs
Living/Dining Room
Bath in Primary Bedroom
Open Concept
Open Floorplan
Pull Down Attic Stairs
Storage
Tub Shower
Walk-In Closet(s)
Corner Lot
Deck
Porch
Private Yard
Feature Descriptions
Appliances: Dishwasher, Electric Oven, Electric Range, Electric Water Heater, FreeStandingElectric Range, Free-Standing Refrigerator, Ice Maker, Microwave, Range, Refrigerator, Stainless Steel Appliance(s)
Exclusions: none
Exterior: Wood Frame
Fireplace: Living Room, Wood Burning
Flooring: Luxury Vinyl Plank
Formal Dining: Yes
Laundry: Washer Hookup, Dryer Hookup, Main Level
Lot: 1/4 to 1/2 Acre Lot, Backs To Trees, Cul-De-Sac, Level
Parking: Attached, Garage
Parking Notes: Attached, Garage
Patio/Porch: Deck, Stoop
Security: Smoke Detector(s)
Sewer: Public Sewer
Topography: Level
Water: Public
Local Schools
High School: Westover Senior High
Middle School: Westover Middle School
Listed By / Shown By
Listed By
Agency Name: SHERRY ARNOLD REALTY
Agency Phone: 919-353-2838
Shown By
Agent Name: Dellmarie Pittman
Agent Phone: (910) 527-6111
Agency Title: Townsend Real Estate

Estimate Your Payment
Estimated Payment
$ 546.24 per month $482.95 Principal & Interest $0.00 Property Tax (data not provided by mls) $63.29 Homeowner's Insurance
5956 Dalton Road | MLS# 768729
This single family home located at 5956 Dalton Road, Fayetteville, NC 28314 is currently listed for sale with an asking price of $217,000. This property was built in 1983 and has 3 bedrooms and 2 full baths with 1307 sq. ft. Dalton Road is located in the WATERS EDGE subdivision. Search WATERS EDGE real estate on dpittman.townsendrealestate.com today.