
BEDS3
BATHS2 full
SQUARE FEET1,805
MLS#100599754
STATUSActive
PROPERTY TYPEResidential - Single Family
SUBDIVISIONColonial Hills
Property Description
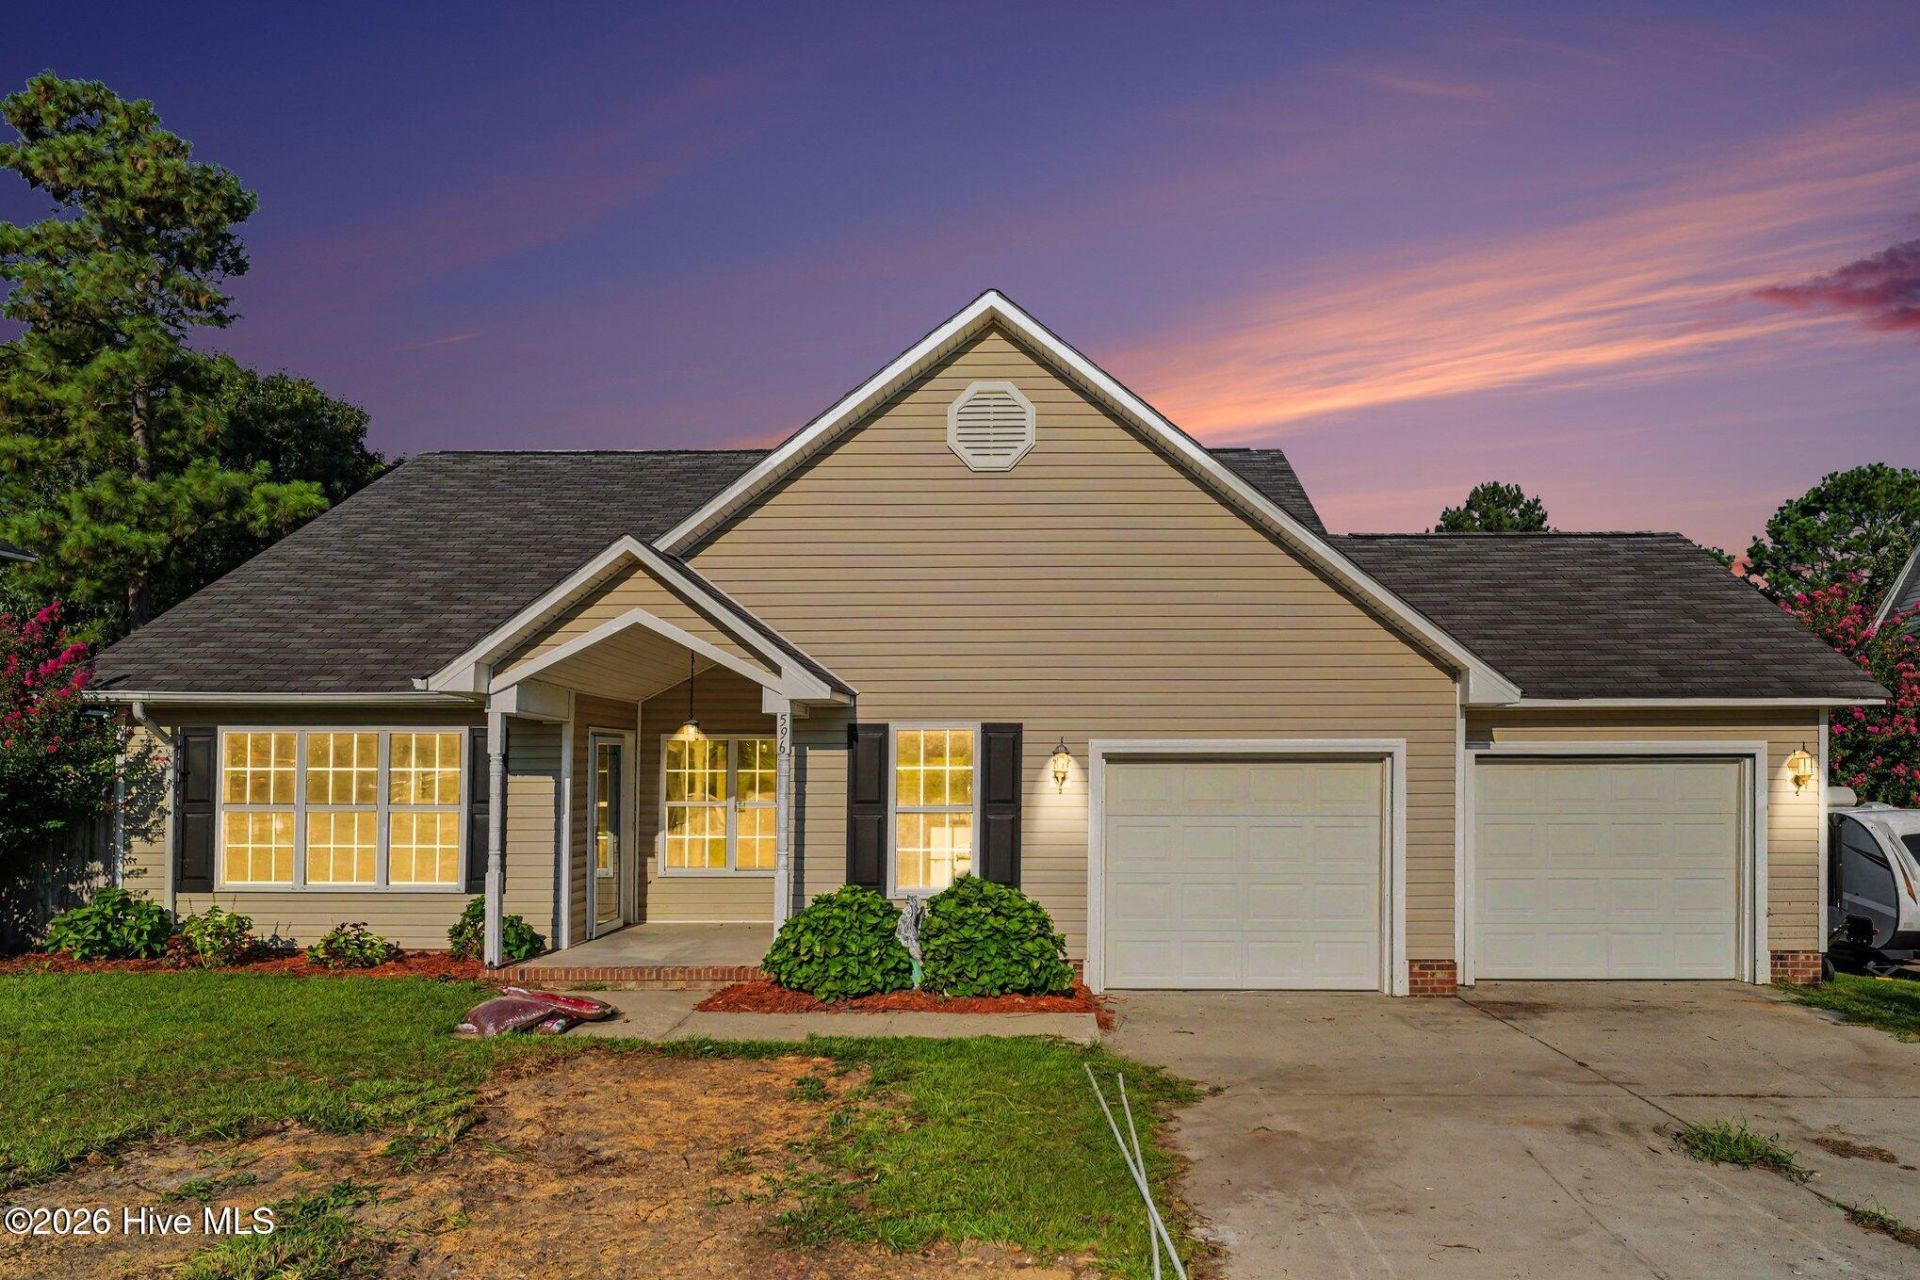
Enjoy the charm of country living and the convenience of being just minutes from Fort Bragg in this newly remodeled 3-bedroom, 2-bath mini homestead offering 1805.34 square feet of living space on 1.08 acres. Inside, the home features fresh paint, ceramic tile flooring throughout, comfortable living areas, an attached 2-car garage, and a 2023 HVAC system for added peace of mind. Outside, you'll find a spacious 16' x 40' deck ideal for entertaining, relaxing, or taking in the peaceful surroundings. For those looking to create a more self-sufficient lifestyle, much of the groundwork is already in place with a goat pen, chicken coop, and built-in rabbit hutches conveniently located beneath the deck. The property also features an impressive assortment of established fruits, including peach, apple, pear, and plum trees, along with raspberries, blackberries, strawberries, and grapes, giving you a great start on your own backyard harvest. With over an acre to garden, raise animals, enjoy outdoor projects, or simply spread out, this property offers a rare opportunity to enjoy the mini-homestead lifestyle without giving up easy access to shopping, dining, work, and Fort Bragg. Bring your chickens, goats, rabbits, gardening plans, and homestead vision--this unique property is ready for its next owner to make it their own.
Property Features
Property Type: Residential - Single Family
Cooling: Central Air, Heat Pump
Garage: 2 car attached
Heating: Heat Pump, Electric
Lot Size: 1.08 Acres
Roof Type: Shingle
Stories: 1.0
Year Built: 2007
Amenities
Master Downstairs
Walk-in Closet(s)
Bookcases
Walk-in Shower
Walk-In Closet(s)
Feature Descriptions
Exterior: Vinyl Siding, Wood Frame
Fencimg: Back Yard
Lot Dimensions: See Plat Map
Parcel#: 030507 0226 48
Parking: Attached
Parking Notes: Attached
Patio/Porch: Deck
Special View Info: See Remarks
Utilities: See Remarks
Water: Public
Room Sizes
Laundry: 3 X 5.11 Level - First
Dining Room: 10.5 X 14.11 Level - First
Kitchen: 16.7 X 10.11 Level - First
Bathroom 2: 7.11 X 4.9 Level - First
Bedroom 1: 9.1 X 11.6 Level - First
Living Room: 18.11 X 13.5 Level - First
Primary Bedroom: 12.7 X 14.1 Level - First
Bedroom 2: 12.5 X 10.8 Level - First
Bonus Room: 13.11 X 21.11 Level - Second
Other: 9.2 X 4.9 Level - First
Bathroom 1: 9.2 X 8.1 Level - First
Local Schools
High School: Overhills High School
Middle School: Western Harnett Middle School
Elementary School: Anderson Creek
Listed By / Shown By
Listed By
Agency Name: Mark Spain Real Estate
Agency Phone: 770-866-9000
Shown By
Agent Name: Dellmarie Pittman
Agent Phone: (910) 527-6111
Agency Title: Townsend Real Estate

Estimate Your Payment
Estimated Payment
$ 830.44 per month $734.21 Principal & Interest $0.00 Property Tax (data not provided by mls) $96.22 Homeowner's Insurance
596 Colonial Hills Drive | MLS# 100599754
This single family home located at 596 Colonial Hills Drive , Lillington, NC 27546 is currently listed for sale with an asking price of $329,900. This property was built in 2007 and has 3 bedrooms and 2 full baths with 1805 sq. ft. Colonial Hills Drive is located in the Colonial Hills subdivision. Search Colonial Hills real estate on dpittman.townsendrealestate.com today.