
BEDS3
BATHS2 full
SQUARE FEET1,915
MLS#768670
STATUSActive
PROPERTY TYPEResidential - Single Family
SUBDIVISIONHAYMOUNT
Property Description
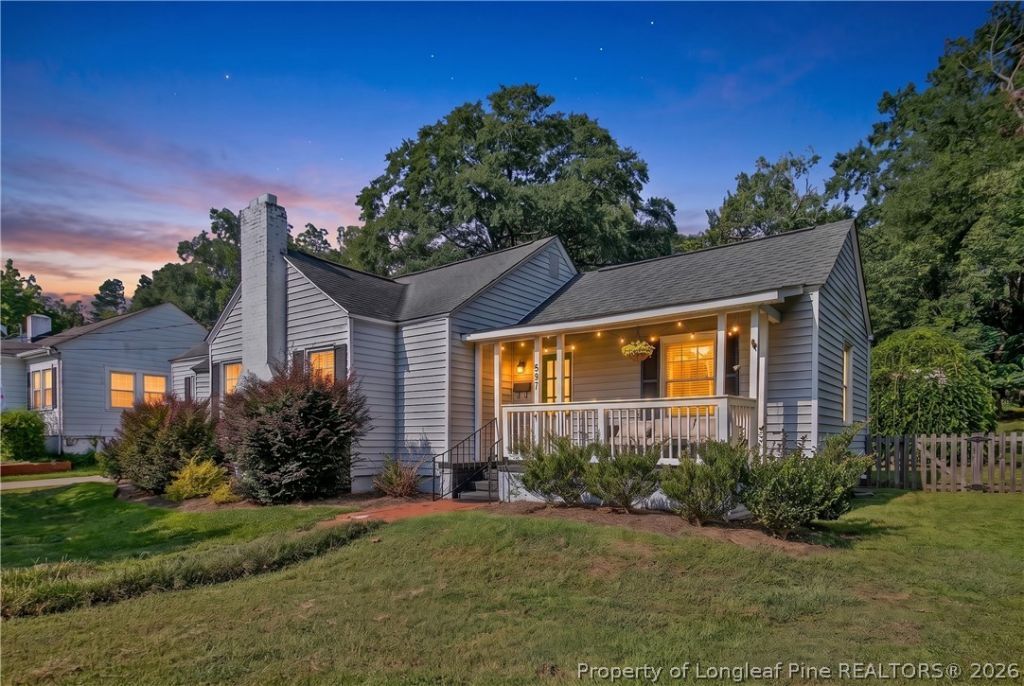
Welcome to 597 Greenland Drive, a rare find nestled perfectly in the heart of the highly desirable Haymount area. Finding a Haymount home that offers a basement, a garage, and a spacious backyard is incredibly rareâ??who knew a property like this even existed? Follow the adorable brick walkway up to a charming front porch that provides the perfect setting for your morning coffee or evening wind-down. Inside, beautiful original hardwood floors flow seamlessly throughout the home. The bright, naturally lit kitchen features durable hard-surface countertops, a convenient breakfast bar, and picturesque views of your private backyard. Step outside to enjoy a beautiful, expansive backyard oasis complete with a cozy sitting area and vibrant crape myrtles. When it is time to unwind, retreat to the master bathroom for a true spa-like experience, featuring a luxurious soaker tub, a separate walk-in shower, and a dual vanity. With this highly sought-after location and rare combination of amenities, this Haymount gem will not last long!
Property Features
Property Type: Residential - Single Family
Basement: Partial
Basement: Yes
Fenced: Yes
Fireplaces: 1
Garage: 2
Heating: Heat Pump
Home Style: Ranch
Year Built: 1938
Amenities
Double Vanity
Garden Tub/Roman Tub
Primary Downstairs
Walk-In Closet(s)
Walk-In Shower
Window Treatments
Fence
Porch
Patio
Feature Descriptions
Appliances: Dishwasher, Gas Range, Microwave, Refrigerator, Stainless Steel Appliance(s)
Exclusions: NONE
Exterior: Vinyl Siding
Fencimg: Partial
Fireplace: Living Room
Flooring: Carpet, Hardwood, Tile
Laundry: Main Level
Lot: 1/4 to 1/2 Acre Lot
Parking: Detached, Garage
Parking Notes: Detached, Garage
Patio/Porch: Covered, Front Porch, Patio, Porch
Sewer: Public Sewer
Water: Public
Window: Blinds, Insulated Windows
Local Schools
High School: Terry Sanford Senior High
Middle School: Max Abbott Middle School
Elementary School: Vanstory Hills Elementary (3-5)
Listed By / Shown By
Listed By
Agency Name: EXP REALTY LLC
Agency Phone: 888-584-9431
Shown By
Agent Name: Dellmarie Pittman
Agent Phone: (910) 527-6111
Agency Title: Townsend Real Estate

Estimate Your Payment
Estimated Payment
$ 792.93 per month $701.05 Principal & Interest $0.00 Property Tax (data not provided by mls) $91.88 Homeowner's Insurance
597 Greenland Drive | MLS# 768670
This single family home located at 597 Greenland Drive , Fayetteville, NC 28305 is currently listed for sale with an asking price of $315,000. This property was built in 1938 and has 3 bedrooms and 2 full baths with 1915 sq. ft. Greenland Drive is located in the HAYMOUNT subdivision. Search HAYMOUNT real estate on dpittman.townsendrealestate.com today.