
BEDS4
BATHS2 full 1 partial
SQUARE FEET3,034
MLS#768114
STATUSActive
PROPERTY TYPEResidential - Single Family
SUBDIVISIONTHE BLUFF AT TREYBURN
Property Description
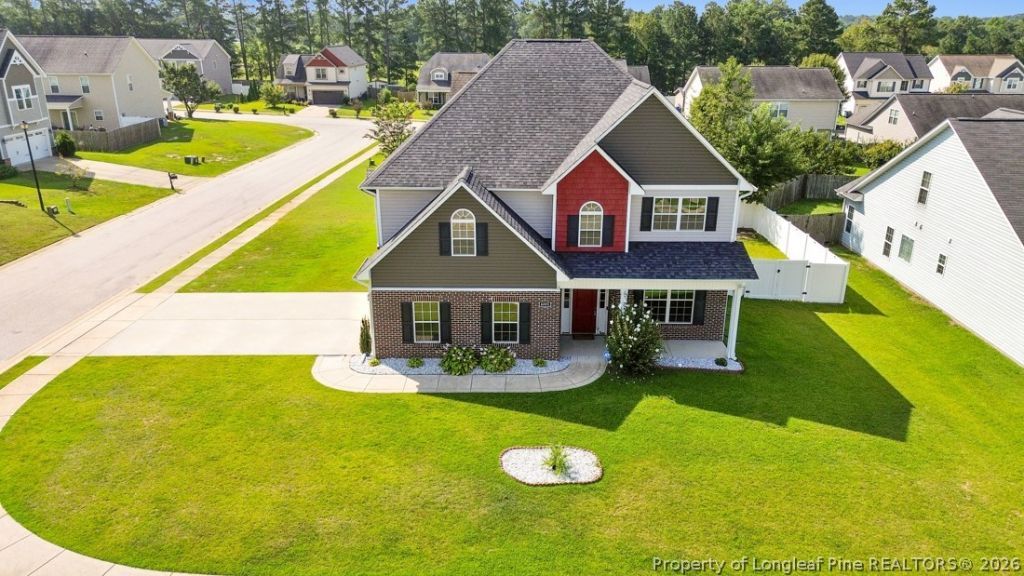
WELCOME HOME TO THIS CHARMING 4 BEDROOM 2.5 BATH HOME ON CORNER LOT~ENTER AT THE IMPRESSIVE 2 STORY FOYER THAT LEADS TO AN OFFICE/FLEX ROOM WITH DOUBLE FRENCH DOORS, FORMAL DINING ROOM WITH COFFERED CEILING AND OPEN TO THE KITCHEN THAT IS THE HEART OF THIS HOME WITH AN ISLAND, BAR HEIGHT COUNTER FOR BARSTOOL SEATING, GRANITE, BACKSPLASH, LARGE PANTRY AND OPEN TO THE FAMILY ROOM WITH BUILT INS AND ELECTRIC FIREPLACE~GARAGE ENTRY HAS DROP ZONE WITH COAT HOOKS AND CUBBIES, MUD SINK, LAUNDRY AND HALF BATH CONVENIENT FOR GUESTS~UPSTAIRS HAS PRIMARY OVERSIZED BEDROOM WITH LARGE GLAMOUR BATH AND WALK IN CLOSET PLUS 3 ADDITIONAL BEDROOMS AND HALL BATH~BACKYARD HAS COVERED PATIO AND WHITE VINYL FENCING~COMMUNITY POOL! MOVE IN READY!
Property Features
Property Type: Residential - Single Family
Basement: None
Cooling: Central Air, Electric
Fenced: Yes
Fireplaces: 1
Garage: 2 car attached
Heating: Heat Pump
Home Style: Two Story
Stories: 2.0
Year Built: 2015
Amenities
Ceiling Fan(s)
Double Vanity
Granite Counters
Garden Tub/Roman Tub
Separate Shower
Walk-In Closet(s)
Corner Lot
Fence
Playground
Porch
Patio
Feature Descriptions
Appliances: Dishwasher, Free-Standing Electric Range, Disposal, Microwave
Community Features: Community Pool
Exclusions: N/A
Exterior: Vinyl Siding
Fencimg: Back Yard
Fireplace: Electric
Flooring: Carpet, Laminate, Tile, Vinyl
HOA Fee: 35/ Monthly
Laundry: Main Level
Lot: < 1/4 Acre, Cleared
Parking: Attached, Garage
Parking Notes: Attached, Garage
Patio/Porch: Covered, Front Porch, Patio, Porch
Sewer: Public Sewer
Topography: Cleared
Water: Public
Local Schools
High School: Seventy-First Senior High
Middle School: Anne Chestnut Middle School
Listed By / Shown By
Listed By
Agency Name: COLDWELL BANKER ADVANTAGE - YADKIN ROAD
Agency Phone: 910-486-5353
Shown By
Agent Name: Dellmarie Pittman
Agent Phone: (910) 527-6111
Agency Title: Townsend Real Estate

Estimate Your Payment
Estimated Payment
$ 969.13 per month $856.84 Principal & Interest $0.00 Property Tax (data not provided by mls) $112.29 Homeowner's Insurance
6005 Crown Ridge Court | MLS# 768114
This single family home located at 6005 Crown Ridge Court, Fayetteville, NC 28314 is currently listed for sale with an asking price of $385,000. This property was built in 2015 and has 4 bedrooms and 2 full and 1 partial baths with 3034 sq. ft. Crown Ridge Court is located in the THE BLUFF AT TREYBURN subdivision. Search THE BLUFF AT TREYBURN real estate on dpittman.townsendrealestate.com today.