
BEDS4
BATHS3 full
SQUARE FEET2,739
MLS#766362
STATUSPending
PROPERTY TYPEResidential - Single Family
SUBDIVISIONHOKE COUNTY
Property Description
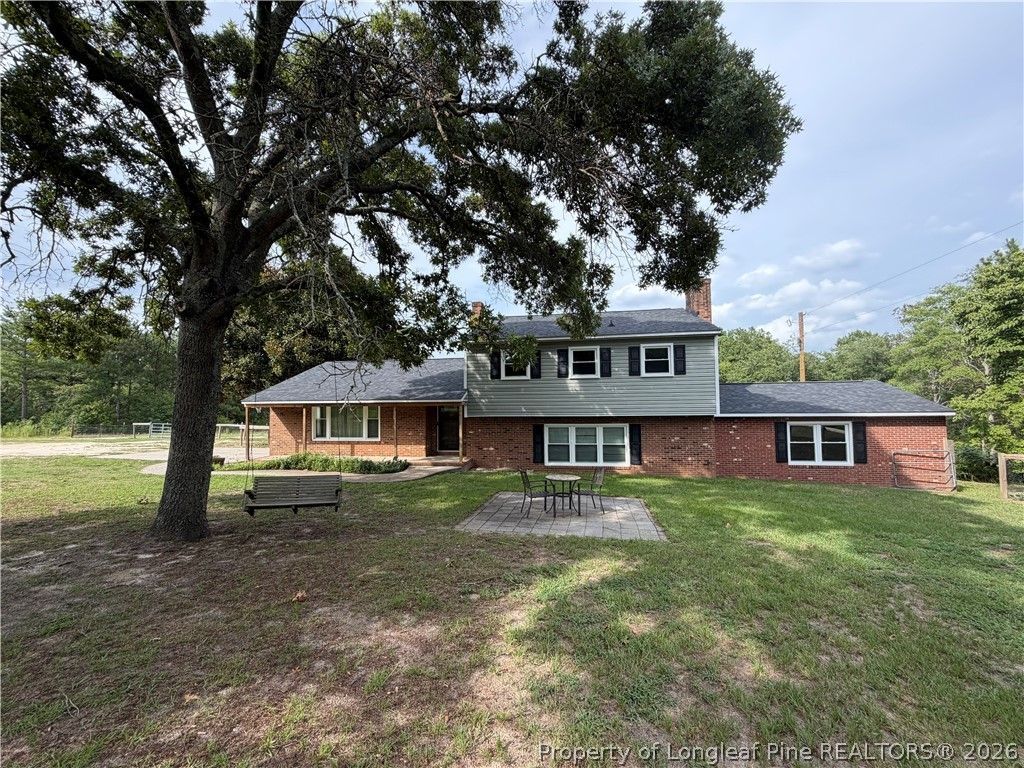
Welcome to this beautiful 4-bedroom, 3-bathroom home situated on approximately 4 acres of land. The interior features a spacious living room, a formal dining room, and an updated kitchen with granite countertops and stainless-steel appliances. Upstairs, you will find two bedrooms, a hall bathroom with dual sinks, as well as the master bedroom complete with a walk-in closet and master bath. Master bathroom tub and vanity have been resurfaced. The downstairs area boasts a large den with a fireplace, a bedroom, bathroom, and a flex room with a wood-burning stove. New carpet, refinished hardwood floors, vinyl flooring, and some new interior paint. The exterior features a covered front and rear porch, a detached double garage, and an above-ground pool with a deck that is great for relaxing or entertaining. The property also backs up to Gulley Branch and includes fencing and stalls, offering plenty of room for animals to roam. This property offers privacy, spacious living, and a great location. Dont miss your opportunity to call it home!
Property Features
Property Type: Residential - Single Family
Basement: Crawl Space
Fenced: Yes
Fireplaces: 1
Garage: 2
Heating: Heat Pump
Home Style: Tri-Level
Year Built: 1965
Amenities
Bathtub
Ceiling Fan(s)
Dining Area
Den
Separate/Formal Dining Room
Eat-in Kitchen
Separate/Formal Living Room
Bath in Primary Bedroom
Deck
Fence
Pool
Porch
Feature Descriptions
Appliances: Dishwasher, Microwave, Range
Exclusions: None
Exterior: Brick Veneer
Fencimg: Yard Fenced
Fireplace: Masonry
Flooring: Hardwood, Tile, Vinyl, Carpet
Formal Dining: Yes
Laundry: Washer Hookup, Dryer Hookup, In Unit
Lot: 3-5 Acres
Parking: Detached, Garage
Parking Notes: Detached, Garage
Patio/Porch: Covered, Deck, Front Porch, Porch
Pool: Above Ground
Sewer: Septic Tank
Swimming Pool: Yes
Water: Public
Local Schools
High School: Hoke County High School
Middle School: Hoke County Schools
Listed By / Shown By
Listed By
Agency Name: CONNELL REAL ESTATE
Agency Phone: 910-875-8305
Shown By
Agent Name: Dellmarie Pittman
Agent Phone: (910) 527-6111
Agency Title: Townsend Real Estate

Estimate Your Payment
Estimated Payment
$ 1,032.07 per month $912.48 Principal & Interest $0.00 Property Tax (data not provided by mls) $119.58 Homeowner's Insurance
602 Mumford Road | MLS# 766362
This single family home located at 602 Mumford Road, Raeford, NC 28376 is currently listed for sale with an asking price of $410,000. This property was built in 1965 and has 4 bedrooms and 3 full baths with 2739 sq. ft. Mumford Road is located in the HOKE COUNTY subdivision. Search HOKE COUNTY real estate on dpittman.townsendrealestate.com today.