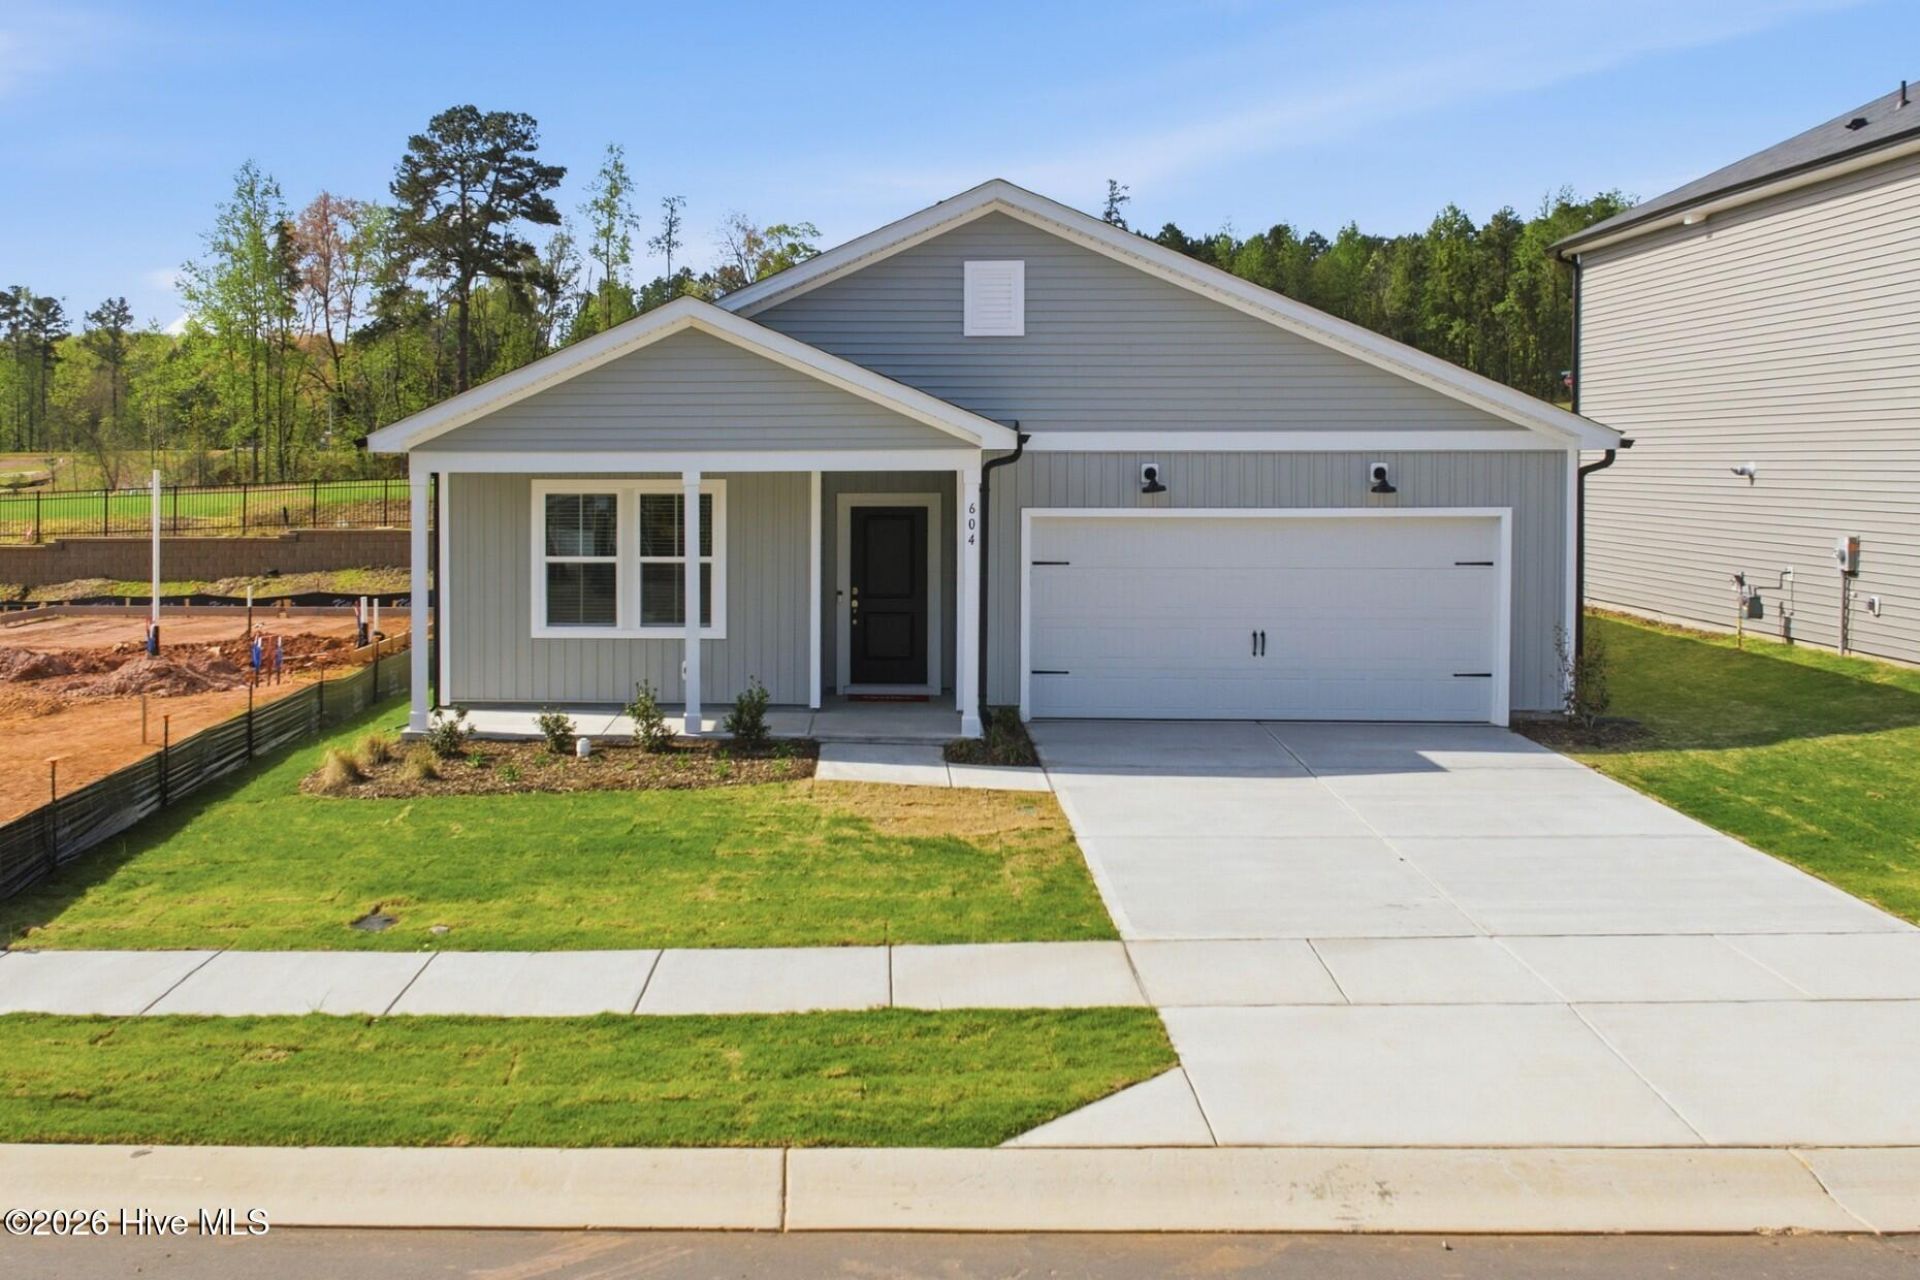

BEDS4
BATHS2 full
SQUARE FEET1,775
MLS#100598414
STATUSActive
PROPERTY TYPEResidential - Single Family
SUBDIVISIONWestford
SCHOOLLee County Schools
Property Description
Introducing the Ibis at Westford -- an inviting, energy-efficient, single-story new construction home in Sanford, NC offering approx. 1,775 sq. ft., 4 bedrooms, 2 baths, a 2-car garage, and USDA loan eligibility, making homeownership more accessible. Ideally located just minutes from Downtown Sanford and near the upcoming Target, this home offers both everyday convenience and long-term value. This thoughtfully designed home features an open-concept layout with an airy gathering space that flows seamlessly into the well-appointed kitchen, complete with ample cabinetry and modern finishes--perfect for everyday living and entertaining. The spacious owner's suite includes a private bath and generous closet space, while additional bedrooms provide flexibility for family, guests, or a home office. Enjoy indoor-outdoor living with a covered patio, generous storage throughout, designer touches, and the added benefit of internet and cable included. Located in the desirable Westford community, residents enjoy close proximity to shopping, dining, parks, and recreation in historic Downtown Sanford. Commuters and travelers will appreciate easy access to Fort Bragg (approx. 30 miles) and Raleigh-Durham International Airport (RDU) (approx. 44 miles). Don't miss your opportunity to own a beautifully designed new home in one of Sanford's growing new home communities.
Property Features
Property Type: Residential - Single Family
Cooling: Zoned
Garage: 2 car attached
Heating: Natural Gas, Zoned
Lot Size: 0.14 Acres
Roof Type: Shingle
Stories: 1.0
Year Built: 2025
Amenities
Walk-in Closet(s)
Kitchen Island
Pantry
Walk-in Shower
Blinds/Shades
Walk-In Closet(s)
Feature Descriptions
Appliances: Vented Exhaust Fan, Gas Oven, Gas Cooktop, Built-In Microwave, Freezer, Self Cleaning Oven, Refrigerator, Range, Ice Maker, Disposal, Dishwasher
Association Amenities: Dog Park, Maintenance Common Areas, Maintenance Grounds, Playground, Sidewalks, Cable TV
Exterior: Vinyl Siding, Wood Frame
Flooring: LVT/LVP, Carpet, Vinyl
HOA Fee: $1716/ Annually
Laundry: Dryer Hookup, Washer Hookup, Laundry Room
Lot Dimensions: 49x130x49x130
Parcel#: 964200204200
Parking: Garage Faces Front, Attached, Garage Door Opener, Lighted, Paved
Parking Notes: Garage Faces Front, Attached, Garage Door Opener, Lig
Patio/Porch: Patio
Security: Smoke Detector(s)
Special View Info: See Remarks
Utilities: Cable Available, Natural Gas Available, Water Available
Room Sizes
Bedroom 3: 12.9 X 11.3 Level - Main
Dining Room: 10 X 9.9 Level - Main
Bedroom 2: 10.4 X 11.3 Level - Main
Living Room: 15.2 X 18.8 Level - Main
Bedroom 4: 10.1 X 11.4 Level - Main
Primary Bedroom: 13.1 X 15.1 Level - Main
Local Schools
High School: Southern Lee High School
Middle School: SanLee Middle
Elementary School: J. R. Ingram Elem
School District: Lee County Schools
Listed By / Shown By
Listed By
Agency Name: Pulte Home Company, LLC
Shown By
Agent Name: Dellmarie Pittman
Agent Phone: (910) 527-6111
Agency Title: Townsend Real Estate

Estimate Your Payment
Estimated Payment
$ 830.66 per month $734.41 Principal & Interest $0.00 Property Tax (data not provided by mls) $96.25 Homeowner's Insurance
604 Westford Drive | MLS# 100598414
This single family home located at 604 Westford Drive , Sanford, NC 27330 is currently listed for sale with an asking price of $329,990. This property was built in 2025 and has 4 bedrooms and 2 full baths with 1775 sq. ft. Westford Drive is located in the Westford subdivision within the Lee County Schools school district. Search Westford real estate on dpittman.townsendrealestate.com today.