
BEDS3
BATHS2 full
SQUARE FEET1,526
MLS#754379
STATUSActive
PROPERTY TYPEResidential - Single Family
SUBDIVISIONHAYMOUNT
Property Description
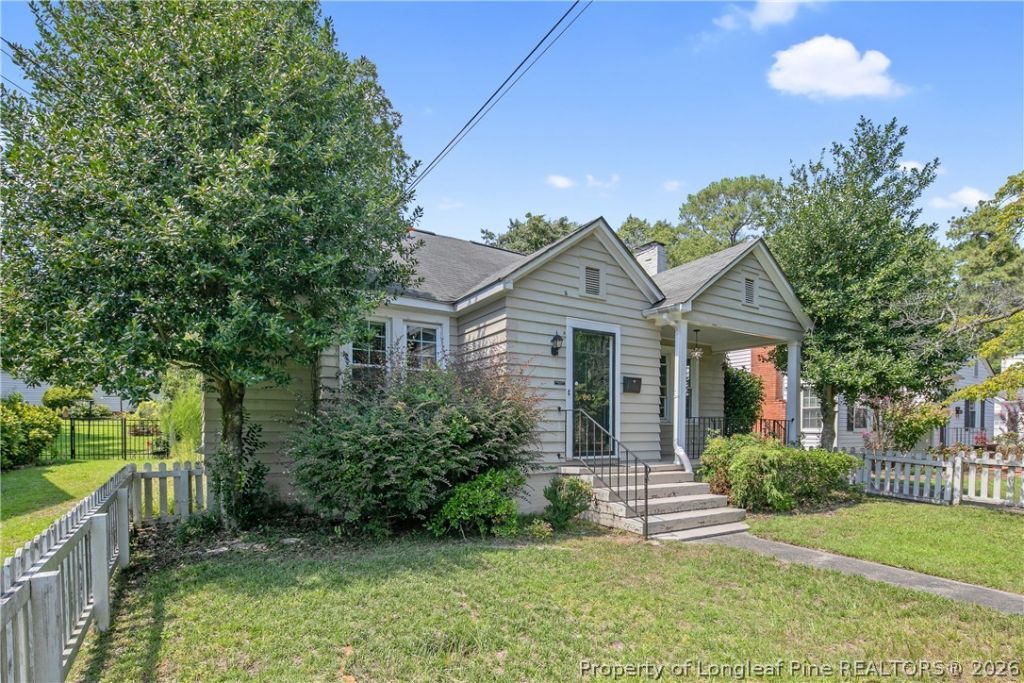
$10,000 PRICE REDUCTION! **Recent structural and exterior repairs have been completed, including replacement of damaged fascia, soffit, siding, trim, and subflooring, repairs to the front porch column and crawlspace band and joists, new flashing and weather barrier, and interior foyer ceiling and wall repairs.** Absolutely charming 1.5-story, 1,500+ SF, 3BR/2BA cottage with an additional 450+ SF of versatile flex space nestled in the heart of Haymount???s historic district. Thoughtfully maintained and recently improved, this character-filled home features warm hardwood floors, abundant natural light, and inviting living spaces perfect for everyday living and entertaining. The cozy living room flows into a formal dining area, while the standout kitchen offers bold custom cabinetry, updated countertops, stainless steel appliances, a center island, charming breakfast nook, and pantry. The main level offers three bedrooms and two full baths, while upstairs provides 450+ SF of flex space ideal for a fourth bedroom, office, studio, or creative retreat. Outside, enjoy a private yard with garden space, detached garage, and off-street parking???rare finds in this coveted neighborhood. Just minutes from downtown, local shops, restaurants, parks, and Fort Bragg, this Haymount gem offers the perfect blend of historic charm, thoughtful improvements, and unbeatable location.
Property Features
Property Type: Residential - Single Family
Basement: Crawl Space, Unfinished
Basement: Yes
Cooling: Central Air, Electric
Fenced: Yes
Fireplaces: 1
Garage: 2
Heating: Heat Pump
Home Style: One and One Half Story
Year Built: 1940
Amenities
Ceiling Fan(s)
Separate/Formal Living Room
Primary Downstairs
Storage
Window Treatments
Fence
Porch
Storage
Feature Descriptions
Appliances: Cooktop, Dishwasher, Disposal, Microwave, Range, Refrigerator
Community Features: Gutter(s), Sidewalks
Exclusions: None
Exterior: Unknown
Fencimg: Back Yard, Yard Fenced
Fireplace: Wood Burning Stove
Flooring: Hardwood, Tile, Carpet
Laundry: Washer Hookup, Dryer Hookup, In Unit
Lot: < 1/4 Acre, Cleared, Level
Parking: Detached, Garage
Parking Notes: Detached, Garage
Patio/Porch: Rear Porch, Covered, Patio, Stoop
Security: yes
Security: Security System, Smoke Detector(s)
Sewer: Public Sewer
Topography: Cleared, Level
Water: Public
Window: Blinds
Local Schools
High School: Terry Sanford Senior High
Middle School: Max Abbott Middle School
Elementary School: Vanstory Hills Elementary (3-5)
Listed By / Shown By
Listed By
Agency Name: REAL BROKER LLC
Agency Phone: (919) 348-2585
Shown By
Agent Name: Dellmarie Pittman
Agent Phone: (910) 527-6111
Agency Title: Townsend Real Estate

Estimate Your Payment
Estimated Payment
$ 667.07 per month $589.78 Principal & Interest $0.00 Property Tax (data not provided by mls) $77.29 Homeowner's Insurance
605 Greenland Drive | MLS# 754379
This single family home located at 605 Greenland Drive, Fayetteville, NC 28305 is currently listed for sale with an asking price of $265,000. This property was built in 1940 and has 3 bedrooms and 2 full baths with 1526 sq. ft. Greenland Drive is located in the HAYMOUNT subdivision. Search HAYMOUNT real estate on dpittman.townsendrealestate.com today.