
BEDS4
BATHS3 full
SQUARE FEET2,977
MLS#100595431
STATUSActive
PROPERTY TYPEResidential - Single Family
Property Description
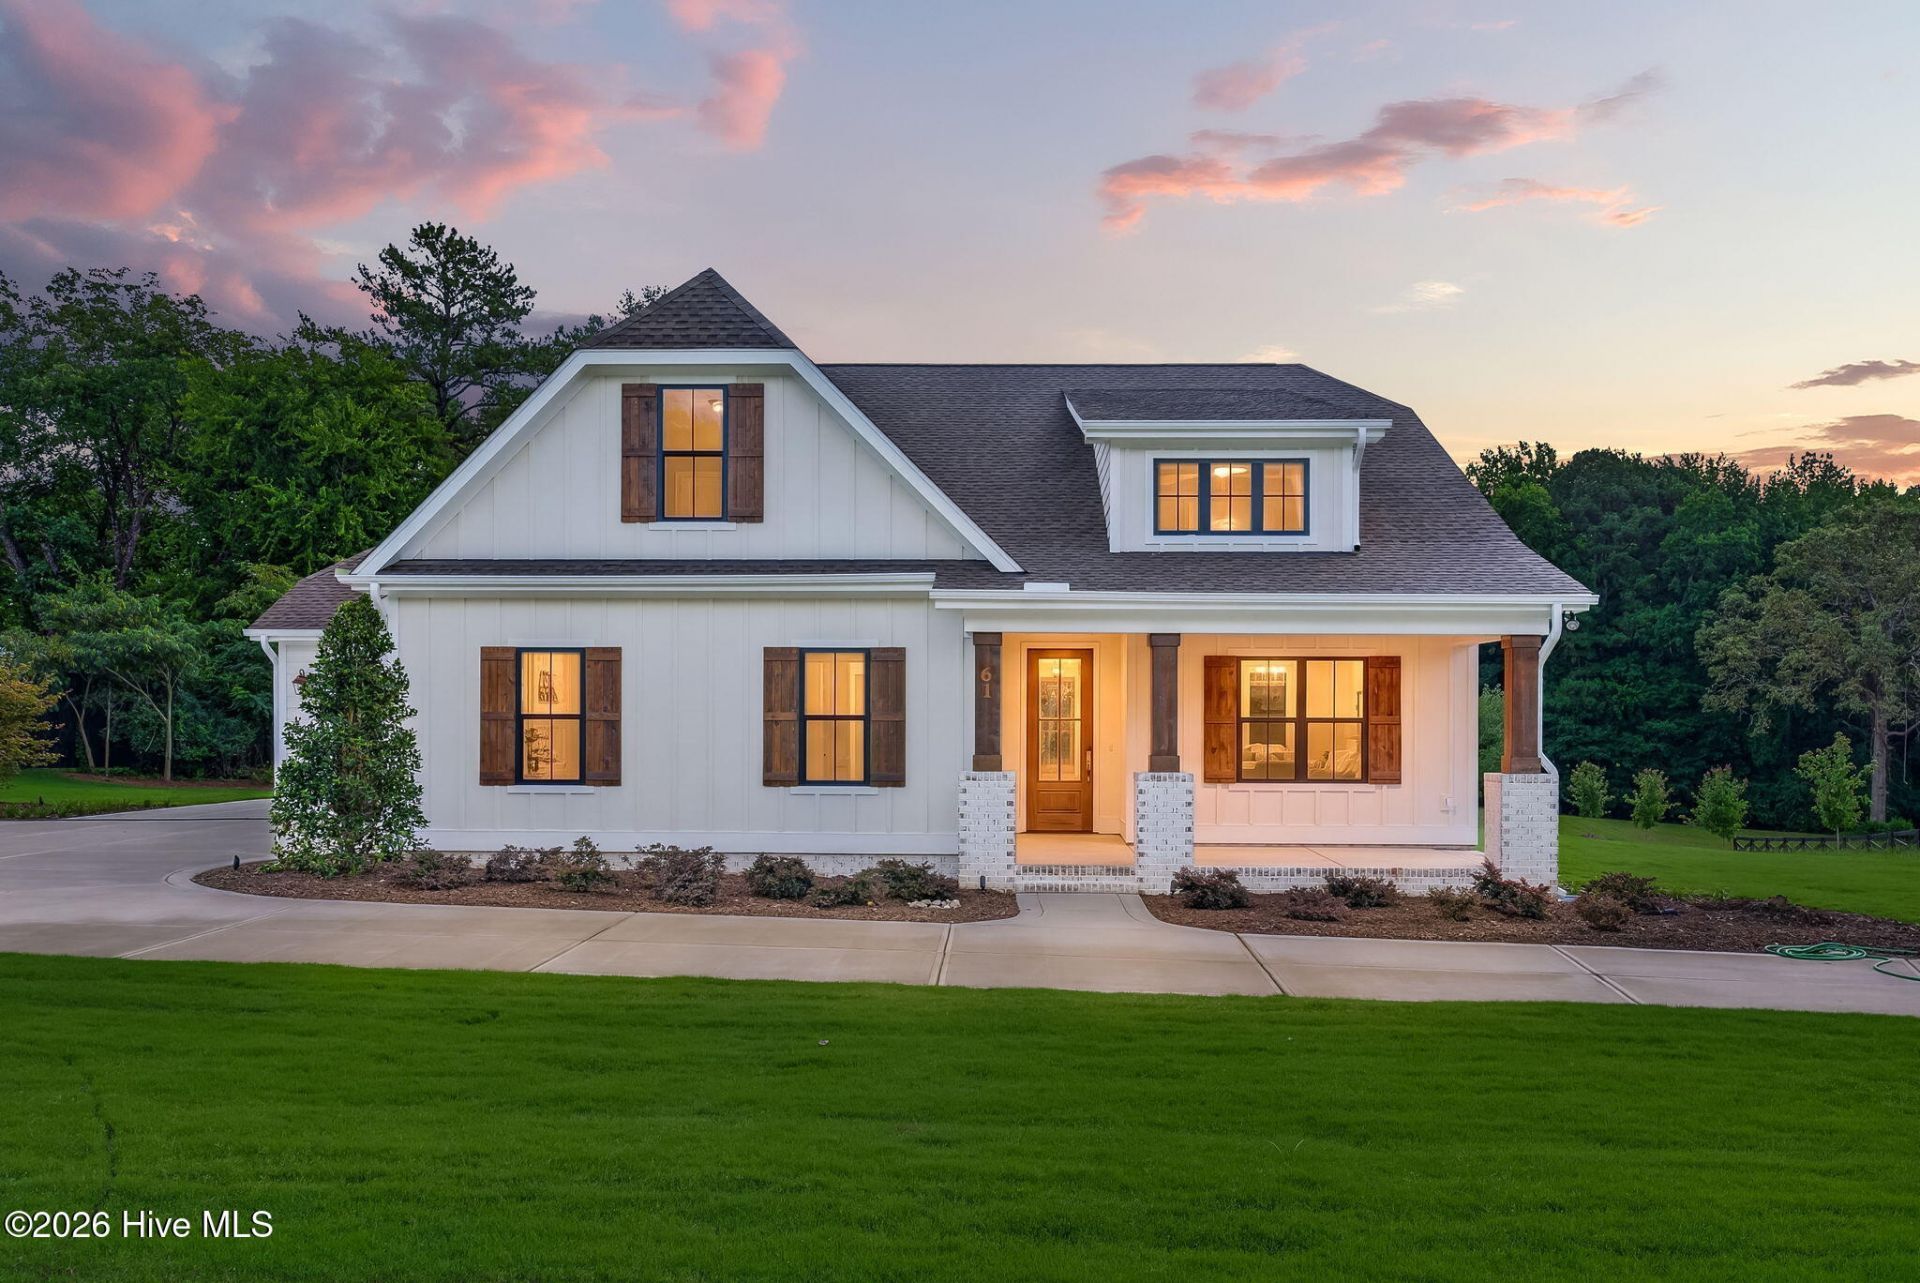
Absolutely stunning new construction on 3.5 acres! This exceptional 4BR/3BA home offers 2,977 heated sq. ft. of thoughtfully designed living space with high-end finishes throughout. The open-concept layout features a spacious family room with a gas fireplace, Carolina room, dedicated hobby room, and an incredible chef's kitchen with a large island, walk-in pantry, and abundant cabinetry. The luxurious owner's suite is a true retreat with two walk-in closets and a spa-inspired bath featuring a full-size laundry room for ultimate convenience. Additional highlights include a zero-entry shower, custom built-ins, mudroom, 3-car side-entry garage, and covered patio overlooking the expansive 3.5-acre homesite. This one-of-a-kind property perfectly blends timeless design, functionality, and peaceful country living. Be sure to review the Listing Features document in the Documents tab for a complete list of the home's exceptional upgrades and custom features--you won't want to miss everything this home has to offer!
Property Features
Property Type: Residential - Single Family
Cooling: Heat Pump
Fireplaces: 1
Garage: 6 car attached
Heating: Heat Pump, Electric
Lot Size: 3.50 Acres
Roof Type: Shingle
Stories: 2.0
Year Built: 2026
Amenities
Master Downstairs
Walk-in Closet(s)
Entrance Foyer
Kitchen Island
Ceiling Fan(s)
Walk-In Closet(s)
Feature Descriptions
Appliances: Built-In Microwave, Range, Dishwasher
Exterior: See Remarks, Brick Veneer, Vinyl Siding
Flooring: LVT/LVP, Carpet, Tile
Lot Dimensions: 255 x 458 x 162 x 471
Parcel#: 0610-86-0162.000
Parking: Attached, Concrete, Garage
Parking Notes: Attached, Concrete, Garage
Patio/Porch: Covered, Patio, Front Porch
Sewer: Septic Tank
Special View Info: None
Utilities: Other
Water: Public
Room Sizes
Primary Bedroom: 15 X 15 Level - Main
Local Schools
High School: Western Harnett High School
Middle School: Western Harnett Middle School
Elementary School: Boone Trail Elementary School
Listed By / Shown By
Listed By
Agency Name: Coldwell Banker Advantage / Cameron
Agency Phone: 910-493-0080
Shown By
Agent Name: Dellmarie Pittman
Agent Phone: (910) 527-6111
Agency Title: Townsend Real Estate

Estimate Your Payment
Estimated Payment
$ 2,076.47 per month $1,835.87 Principal & Interest $0.00 Property Tax (data not provided by mls) $240.60 Homeowner's Insurance
61 Griffin Road | MLS# 100595431
This single family home located at 61 Griffin Road, Lillington, NC 27546 is currently listed for sale with an asking price of $824,900. This property was built in 2026 and has 4 bedrooms and 3 full baths with 2977 sq. ft. Search Lillington real estate on dpittman.townsendrealestate.com today.