
BEDS2
BATHS2 full
SQUARE FEET1,311
MLS#759093
STATUSActive
PROPERTY TYPEResidential - Single Family
SUBDIVISIONHAYMOUNT
Property Description
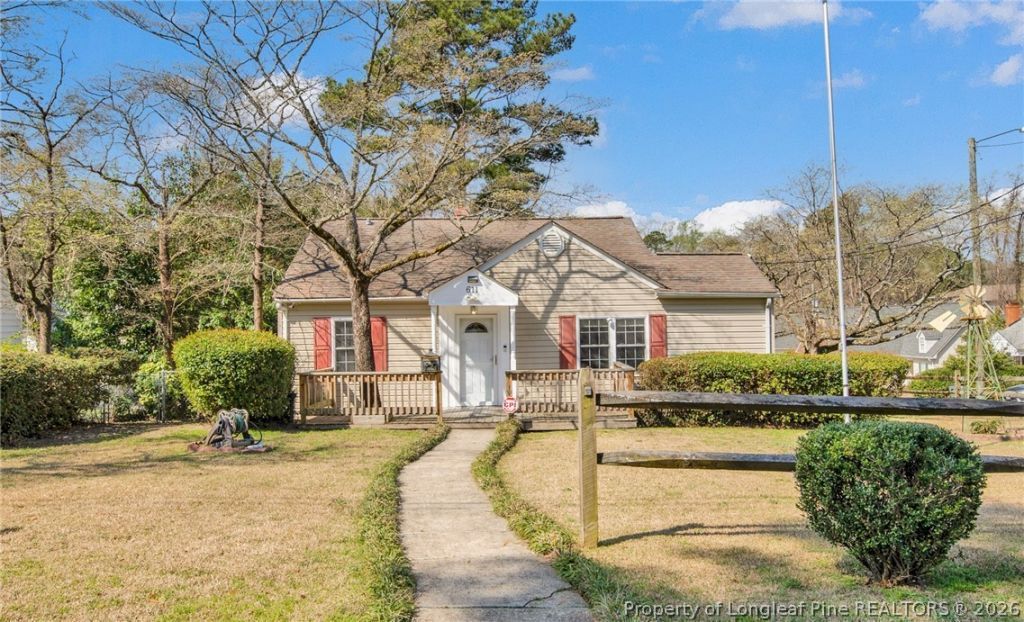
PRICE IMPROVED! PRIVATE FENCED YARD, GARAGE & HOT TUB IN DESIRABLE HAYMOUNT! Dont miss this incredible opportunity to own a charming home in one of Fayettevilles most sought after neighborhoods at its newly improved price! Whether youre a first time homebuyer, investor, or looking to downsize, this property offers features that are difficult to find at this price point. Situated on a spacious corner lot, this 2 bedroom, 2 full bathroom home offers two separate living areas, providing flexible space for entertaining, working from home, or relaxing. The washer and dryer are included, making moving in even easier. Step outside and fall in love with your own private backyard retreat. The fully fenced yard offers exceptional privacy and features a covered deck, patio, relaxing hot tub, and storage shed, creating the perfect space for morning coffee, summer barbecues, or quiet evenings under the stars. A separate one car garage plus a concrete driveway with parking for two additional vehicles provides convenience and storage that are rarely available in homes of this size. Located in the heart of highly desirable Haymount, youll enjoy being just minutes from downtown Fayetteville, shopping, restaurants, parks, hospitals, and Fort Bragg while living in one of the citys most established and charming neighborhoods. With its new price, private outdoor living, garage, and unbeatable location, this home is one you wont want to miss.
Property Features
Property Type: Residential - Single Family
Basement: Crawl Space
Cooling: Central Air, Electric
Fenced: Yes
Fireplaces: 1
Garage: 1
Heating: Heat Pump
Home Style: Ranch
Lot Size: 0.23 Acres
Year Built: 1941
Amenities
Ceiling Fan(s)
Separate/Formal Dining Room
Hot Tub/Spa
Primary Downstairs
Walk-In Closet(s)
Corner Lot
Deck
Fence
Hot Tub/Spa
Patio
Feature Descriptions
Appliances: Dryer, Microwave, Range, Refrigerator, Washer
Community Features: Gutter(s)
Exclusions: Security cameras, flag pole
Exterior: Vinyl Siding, Wood Frame
Fencimg: Back Yard
Fireplace: Gas, Gas Log
Flooring: Carpet, Hardwood, Tile
Formal Dining: Yes
Hot Tub: Yes
Laundry: In Unit
Lot: < 1/4 Acre
Lot Dimensions: 124'x135'x75'x57'x19'
Parking: Detached, Garage
Parking Notes: Detached, Garage
Patio/Porch: Deck, Patio
Security: Smoke Detector(s)
Sewer: Public Sewer
Spa: Yes
Spa: Hot Tub
Topography: Other
Water: Public
Window: Insulated Windows
Local Schools
High School: Terry Sanford Senior High
Middle School: Max Abbott Middle School
Elementary School: Vanstory Hills Elementary (3-5)
Listed By / Shown By
Listed By
Agency Name: COLDWELL BANKER ADVANTAGE - FAYETTEVILLE
Agency Phone: 910-483-5353
Shown By
Agent Name: Dellmarie Pittman
Agent Phone: (910) 527-6111
Agency Title: Townsend Real Estate

Estimate Your Payment
Estimated Payment
$ 591.55 per month $523.01 Principal & Interest $0.00 Property Tax (data not provided by mls) $68.54 Homeowner's Insurance
611 Glenville Avenue | MLS# 759093
This single family home located at 611 Glenville Avenue, Fayetteville, NC 28303 is currently listed for sale with an asking price of $235,000. This property was built in 1941 and has 2 bedrooms and 2 full baths with 1311 sq. ft. Glenville Avenue is located in the HAYMOUNT subdivision. Search HAYMOUNT real estate on dpittman.townsendrealestate.com today.