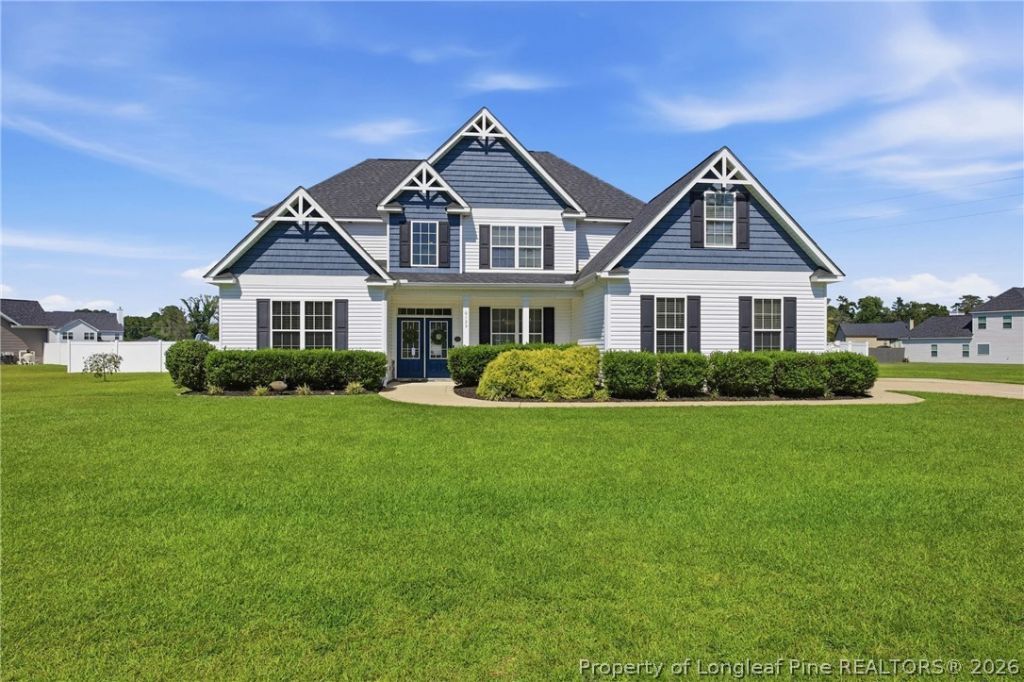

BEDS4
BATHS3 full 1 partial
SQUARE FEET3,718
MLS#769134
STATUSPending
PROPERTY TYPEResidential - Single Family
SUBDIVISIONSHANNON WOODS
Property Description
Welcome home to this spacious home offering a thoughtfully designed floor plan with plenty of room to live, work, and entertain. A covered front porch welcomes you into the foyer, where you'll find a versatile bonus room that can serve as an office, den, playroom, or library. The formal living and dining rooms offer additional gathering spaces, while the main living room features high ceilings and flows seamlessly into the impressive kitchen. Designed for both everyday living and entertaining, the kitchen features granite countertops, a center island with breakfast seating, an eat-in area, new cooktop, double oven, and a large pantry with built-in cabinetry. A convenient half bath and big laundry room are located on the main floor. Just beyond the living room, the spacious first-floor primary suite offers a private retreat with a large walk-in closet and ensuite bathroom featuring a double vanity, walk-in shower, soaking tub, and water closet. New carpet provides a fresh feel throughout the home. Upstairs, you'll find 3 additional bedrooms and a finished bonus room with closet storage that provides additional flexible living space. One of the upstairs bedrooms has its own private bathroom. There is also a well-appointed full hall bathroom. Step outside to enjoy the covered patio overlooking the large fenced-in backyard. Outdoor features include an additional patio area, in-ground trampoline, and an above-ground pool installed below grade and surrounded by expansive custom decking. This is a fantastic backyard space for relaxing and entertaining. There is a storage shed for added convenience.
Property Features
Property Type: Residential - Single Family
Basement: None
Cooling: Central Air, Electric
Fenced: Yes
Fireplaces: 1
Garage: 2 car attached
Home Style: Two Story
Lot Size: 0.77 Acres
Stories: 2.0
Year Built: 2019
Amenities
Attic
Breakfast Area
Ceiling Fan(s)
Separate/Formal Dining Room
Double Vanity
Eat-in Kitchen
Granite Counters
Garden Tub/Roman Tub
Kitchen Island
Primary Downstairs
Open Concept
Pantry
Separate Shower
Tub Shower
Vaulted Ceiling(s)
Walk-In Closet(s)
Walk-In Shower
Window Treatments
Fence
Pool
Porch
Patio
Storage
Feature Descriptions
Appliances: Cooktop, Double Oven, Dishwasher, Microwave, Refrigerator
Exclusions: None
Exterior: Stone Veneer, Vinyl Siding
Fencimg: Back Yard
Fireplace: Living Room
Flooring: Carpet, Luxury Vinyl Plank, Tile
Formal Dining: Yes
HOA Fee: 400/ Annually
Laundry: Main Level
Lot: Cleared, Interior Lot
Parking: Attached, Garage
Parking Notes: Attached, Garage
Patio/Porch: Covered, Front Porch, Patio, Porch
Pool: Above Ground
Security: Smoke Detector(s)
Sewer: Septic Tank
Swimming Pool: Yes
Topography: Cleared
Water: Well
Window: Blinds
Local Schools
High School: Grays Creek Senior High
Middle School: Grays Creek Middle School
Listed By / Shown By
Listed By
Agency Name: ATLAS REAL ESTATE PARTNERS
Agency Phone: 910-779-0076
Shown By
Agent Name: Dellmarie Pittman
Agent Phone: (910) 527-6111
Agency Title: Townsend Real Estate

Estimate Your Payment
Estimated Payment
$ 1,356.79 per month $1,199.58 Principal & Interest $0.00 Property Tax (data not provided by mls) $157.21 Homeowner's Insurance
6129 Shannon Woods Way | MLS# 769134
This single family home located at 6129 Shannon Woods Way, Hope Mills, NC 28348 is currently listed for sale with an asking price of $539,000. This property was built in 2019 and has 4 bedrooms and 3 full and 1 partial baths with 3718 sq. ft. Shannon Woods Way is located in the SHANNON WOODS subdivision. Search SHANNON WOODS real estate on dpittman.townsendrealestate.com today.