
BEDS3
BATHS1 full 1 partial
SQUARE FEET1,104
MLS#100608216
STATUSActive
PROPERTY TYPEResidential - Single Family
SUBDIVISIONPonderosa
Property Description
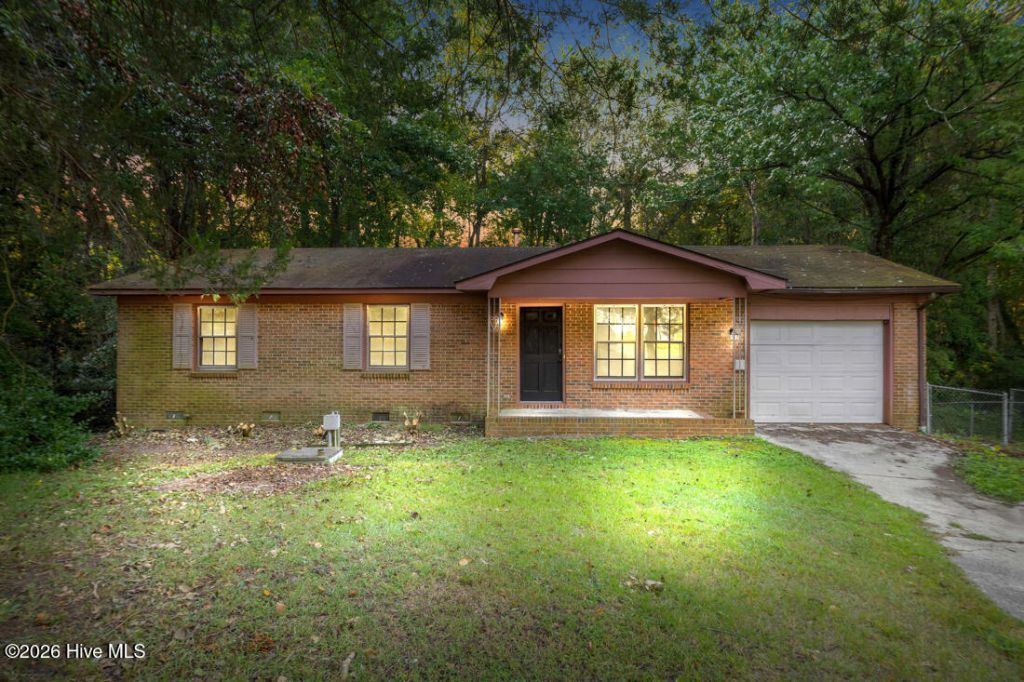
Whether you're looking for a place to call home or your next investment property, this 3-bedroom, 1.5-bathroom home offers plenty of potential. With 1,104 square feet of single-story living, the layout is functional and easy to make your own. Fresh interior paint gives the home a clean starting point, while the existing updates make it easy to move in and enjoy or put your own personal touches on the space. A one-car garage adds convenient storage and parking, and the fenced backyard provides a private outdoor area. Previously used as a rental property, this home offers an appealing opportunity for an investor or anyone looking for a property with flexibility and potential. Its convenient location puts Cross Creek Mall, Cape Fear Botanical Garden, Skibo Road, the All American Freeway, shopping, dining, recreation, and major roadways all within easy reach.
Property Features
Property Type: Residential - Single Family
Cooling: Central Air
Garage: 1 car attached
Heating: Electric, Forced Air, Heat Pump
Lot Size: 0.25 Acres
Roof Type: Shingle
Stories: 1.0
Year Built: 1975
Amenities
Master Downstairs
Feature Descriptions
Exterior: Brick Veneer, Wood Frame
Fencimg: Chain Link, Back Yard
Lot Dimensions: 45x115x154x140
Parcel#: 0408167506000
Parking: Garage
Parking Notes: Garage
Patio/Porch: Front Porch
Special View Info: None
Utilities: Sewer Connected, Water Connected
Room Sizes
Kitchen: 11 X 10 Level - First
Primary Bedroom: 12 X 12 Level - First
Dining Room: 8 X 10 Level - First
Living Room: 14 X 14 Level - First
Bedroom 2: 12 X 10 Level - First
Bedroom 3: 11 X 11 Level - First
Local Schools
High School: Westover
Middle School: Westover
Elementary School: Ponderosa
Listed By / Shown By
Listed By
Agency Name: Nest Realty
Agency Phone: 910-550-2788
Shown By
Agent Name: Dellmarie Pittman
Agent Phone: (910) 527-6111
Agency Title: Townsend Real Estate

Estimate Your Payment
Estimated Payment
$ 324.72 per month $287.10 Principal & Interest $0.00 Property Tax (data not provided by mls) $37.63 Homeowner's Insurance
6213 Sabine Drive | MLS# 100608216
This single family home located at 6213 Sabine Drive, Fayetteville, NC 28303 is currently listed for sale with an asking price of $129,000. This property was built in 1975 and has 3 bedrooms and 1 full and 1 partial baths with 1104 sq. ft. Sabine Drive is located in the Ponderosa subdivision. Search Ponderosa real estate on dpittman.townsendrealestate.com today.