
BEDS3
BATHS2 full
SQUARE FEET1,428
MLS#100594910
STATUSActive
PROPERTY TYPEResidential - Single Family
SUBDIVISIONHaymount
Property Description
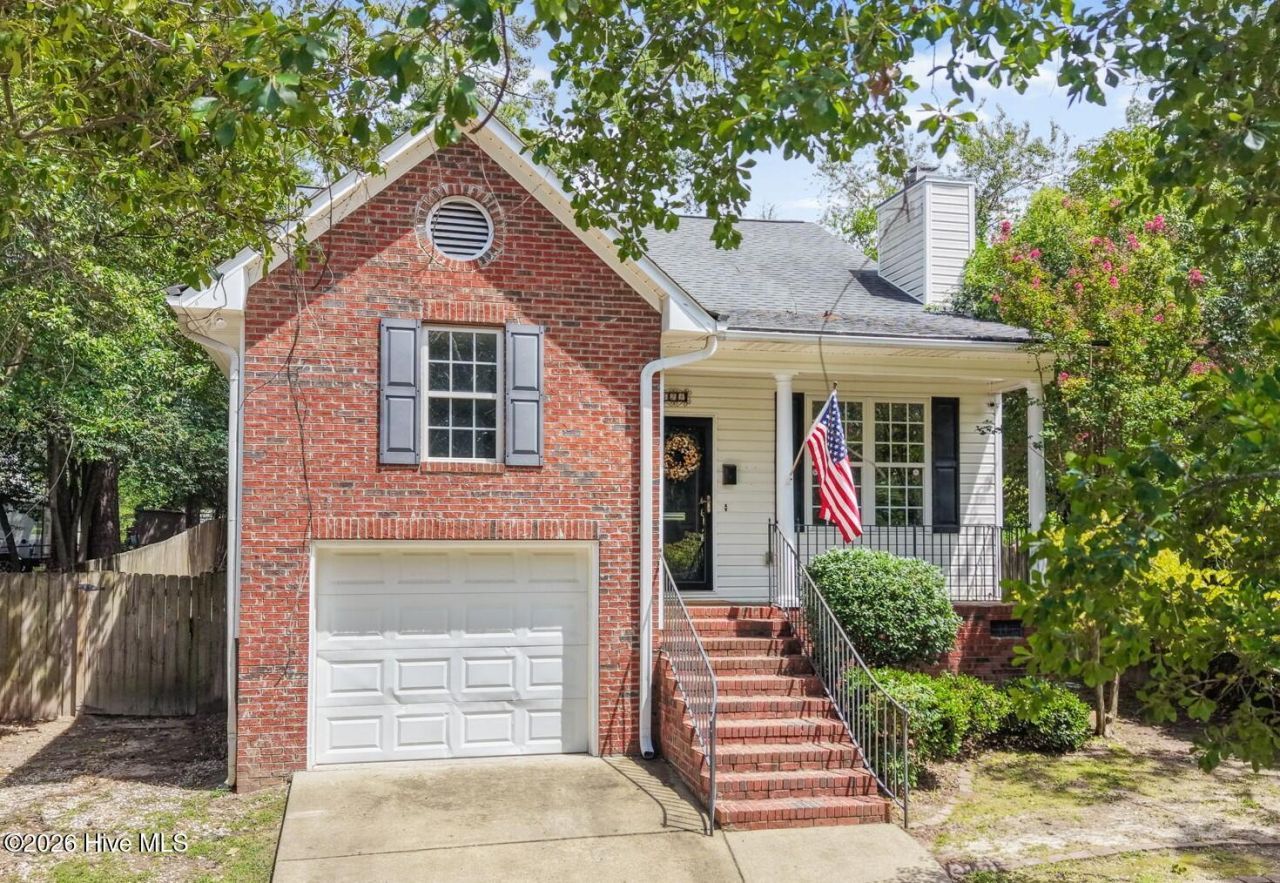
Welcome home to this beautiful 3-bedroom, 2-bath residence nestled in highly sought-after Haymount! Built in 2003, this home offers all the charm and character of one of Fayetteville's most beloved neighborhoods while providing the modern conveniences of an attached garage, open-concept living, and abundant storage throughout. Move-in ready and thoughtfully updated, this home features brand-new flooring, a freshly painted interior, and new stainless-steel appliances scheduled to be installed later this week. The spacious living room features vaulted ceilings and a cozy fireplace, seamlessly flowing into the dining area, highlighted by a large picture window that fills the space with natural light. The open kitchen offers generous counter space, ample cabinetry, and a sunny breakfast nook perfect for casual dining. The primary suite features tall ceilings, a spacious walk-in closet, and an en-suite bathroom complete with a double-sink vanity, garden tub, and separate shower. Private access from the primary bedroom leads to the large deck and fenced backyard shaded by mature trees, creating a peaceful outdoor retreat. Two additional guest bedrooms provide plenty of space, along with a full guest bathroom and a dedicated laundry room with built-in cabinetry for extra storage. Don't miss this opportunity to enjoy the charm of Haymount with all the conveniences of modern living!
Property Features
Property Type: Residential - Single Family
Basement: Crawl Space
Cooling: Heat Pump
Fireplaces: 1
Garage: 1 car attached
Heating: Heat Pump, Electric
Lot Size: 0.17 Acres
Roof Type: Composition
Stories: 1.0
Year Built: 2003
Amenities
Walk-in Closet(s)
Vaulted Ceiling(s)
Eat-in Kitchen
Walk-In Closet(s)
Feature Descriptions
Exterior: Brick Veneer, Vinyl Siding, Wood Frame
Fencimg: Privacy, Back Yard
Laundry: Laundry Room
Lot Dimensions: 52X151X51X152
Parcel#: 0427793840000
Parking: Garage
Parking Notes: Garage
Patio/Porch: Deck, Front Porch
Sewer: Public Sewer
Special View Info: See Remarks
Utilities: Water Connected
Water: Public
Room Sizes
Bedroom 3: 125 X 97 Level - First
Bedroom 2: 125 X 97 Level - First
Laundry: 56 X 68 Level - First
Primary Bedroom: 135 X 144 Level - First
Kitchen: 116 X 167 Level - First
Living Room: 1610 X 151 Level - First
Dining Room: 116 X 112 Level - First
Local Schools
High School: Terry Sanford High
Middle School: R. Max Abbott Middle
Elementary School: Alma Easom
Listed By / Shown By
Listed By
Agency Name: RE/MAX Choice
Agency Phone: 910-483-7500
Shown By
Agent Name: Dellmarie Pittman
Agent Phone: (910) 527-6111
Agency Title: Townsend Real Estate

Estimate Your Payment
Estimated Payment
$ 654.48 per month $578.65 Principal & Interest $0.00 Property Tax (data not provided by mls) $75.83 Homeowner's Insurance
628 Cape Fear Avenue | MLS# 100594910
This single family home located at 628 Cape Fear Avenue, Fayetteville, NC 28303 is currently listed for sale with an asking price of $260,000. This property was built in 2003 and has 3 bedrooms and 2 full baths with 1428 sq. ft. Cape Fear Avenue is located in the Haymount subdivision. Search Haymount real estate on dpittman.townsendrealestate.com today.