
BEDS4
BATHS3 full
SQUARE FEET2,266
MLS#770907
STATUSActive
PROPERTY TYPEResidential - Single Family
SUBDIVISIONSTANDLEY RIDGE
Property Description
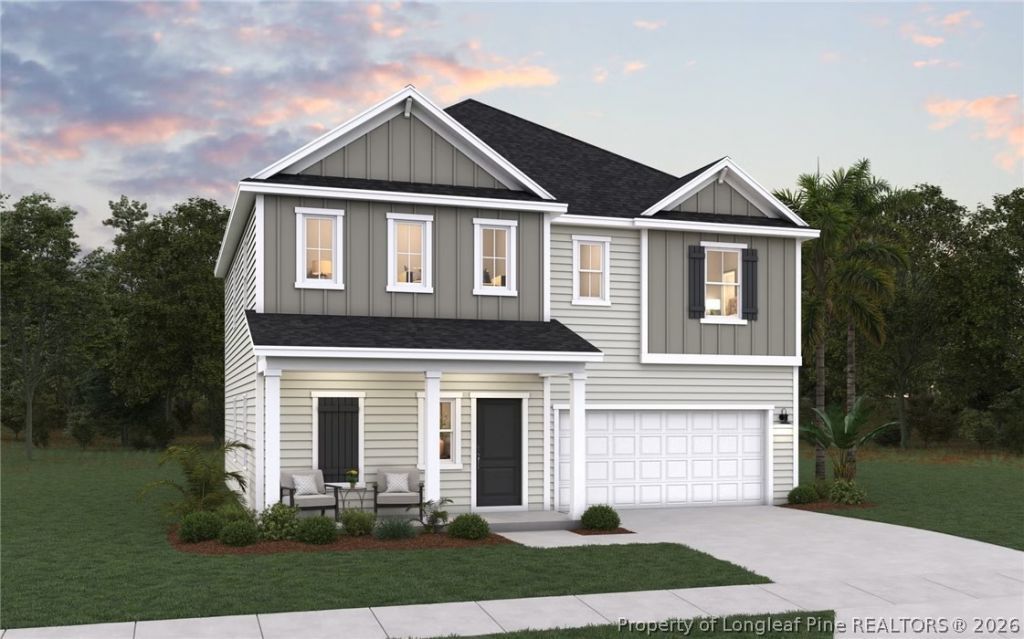
The Wayfare floor plan offers a spacious and flexible design across two levels, encompassing 2,259 square feet of living space. The main level features a study, perfect for a home office, along with flow-through living spaces that seamlessly connect the kitchen, dining, and living areas. A convenient half bath is also located on this level. Upstairs, all three bedrooms are situated alongside two full baths, ensuring comfort and privacy. The upper level also includes a laundry room and an expansive loft space, providing additional room for relaxation or play. *Photos are representative of the Wayfare floor plan Photos are for illustration purposes only. Actual home may vary in features, colors, and options.
Property Features
Property Type: Residential - Single Family
Basement: None
Garage: 2 car attached
Heating: Heat Pump
Home Style: Two Story
Lot Size: 0.96 Acres
Stories: 2.0
Year Built: 2026
Amenities
Bathtub
Ceiling Fan(s)
Double Vanity
Entrance Foyer
Eat-in Kitchen
High Ceilings
Kitchen Island
Kitchen/Dining Combo
Loft
Living/Dining Room
Bath in Primary Bedroom
Open Concept
Pantry
Quartz Counters
Smooth Ceilings
Separate Shower
Tub Shower
Walk-In Closet(s)
Walk-In Shower
Patio
Feature Descriptions
Appliances: Dishwasher, Electric Range, Electric Water Heater, Microwave, Stainless Steel Appliance(s)
Exclusions: none
Exterior: Board & Batten Siding, Vinyl Siding, Wood Frame
Fireplace: None
Flooring: Carpet, Laminate, Vinyl
HOA Fee: 0/ Annually
Laundry: Upper Level
Parking: Attached, Garage
Parking Notes: Attached, Garage
Patio/Porch: Patio
Security: Smoke Detector(s)
Sewer: County Sewer
Water: Public
Local Schools
High School: Overhills Senior High
Middle School: Overhills Middle School
Listed By / Shown By
Listed By
Agency Name: DREAM FINDERS REALTY, LLC.
Agency Phone: 910-486-4864
Shown By
Agent Name: Dellmarie Pittman
Agent Phone: (910) 527-6111
Agency Title: Townsend Real Estate

Estimate Your Payment
Estimated Payment
$ 855.83 per month $756.67 Principal & Interest $0.00 Property Tax (data not provided by mls) $99.16 Homeowner's Insurance
65 Knoll Top Court | MLS# 770907
This single family home located at 65 Knoll Top Court, Spring Lake, NC 28390 is currently listed for sale with an asking price of $339,990. This property was built in 2026 and has 4 bedrooms and 3 full baths with 2266 sq. ft. Knoll Top Court is located in the STANDLEY RIDGE subdivision. Search STANDLEY RIDGE real estate on dpittman.townsendrealestate.com today.