
BEDS3
BATHS2 full
SQUARE FEET1,118
MLS#764214
STATUSActive
PROPERTY TYPEResidential - Single Family
SUBDIVISIONROBINWOOD
Property Description
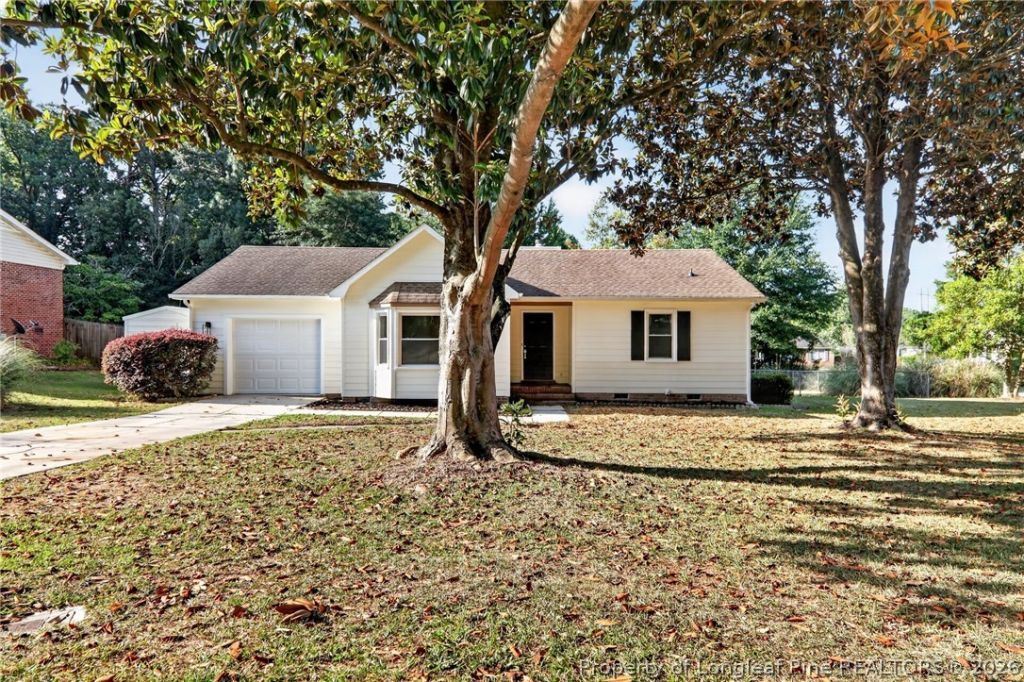
This beautifully refreshed Fayetteville home is truly move-in ready, featuring fresh neutral paint throughout, all-new interior doors, new luxury vinyl plank flooring in the foyer, kitchen, sunroom, and bathrooms, and new carpet in the living room, hallway, and all bedrooms. The updated kitchen shines with dark oak-stained cabinetry and a brand-new stainless steel appliance package, while both bathrooms have been tastefully refreshed with updated cabinetry, resurfaced countertops, new faucets, and updated vanity lighting. The living room offers a cozy focal point with a freshly updated fireplace, and the sunroom provides flexible bonus space perfect for a home office or lounge. Outside, the home presents beautifully with fresh exterior paint on the shutters and doors, manicured landscaping, a brand-new garage door and opener, and a repaired rear deck ??? making this an exceptional opportunity in an established Fayetteville neighborhood where the updates that matter most are already done.
Property Features
Property Type: Residential - Single Family
Basement: None
Fireplaces: 1
Garage: 1 car attached
Heating: Central, Forced Air
Home Style: One Story
Stories: 1.0
Year Built: 1989
Amenities
Eat-in Kitchen
Primary Downstairs
Lighting
Feature Descriptions
Appliances: Dishwasher, Free-Standing Electric Range, Microwave
Exclusions: N/A
Exterior: Fiber Cement
Fireplace: Family Room
Flooring: Carpet, Luxury Vinyl Plank
Laundry: In Garage
Lot: < 1/4 Acre
Parking: Attached, Garage
Parking Notes: Attached, Garage
Sewer: Public Sewer
Water: Public
Local Schools
High School: Jack Britt Senior High
Middle School: New Century Middle
Listed By / Shown By
Listed By
Agency Name: OFFERPAD BROKERAGE
Agency Phone: 704-810-1576
Shown By
Agent Name: Dellmarie Pittman
Agent Phone: (910) 527-6111
Agency Title: Townsend Real Estate

Estimate Your Payment
Estimated Payment
$ 528.37 per month $467.15 Principal & Interest $0.00 Property Tax (data not provided by mls) $61.22 Homeowner's Insurance
6509 Sudbury Drive | MLS# 764214
This single family home located at 6509 Sudbury Drive, Fayetteville, NC 28304 is currently listed for sale with an asking price of $209,900. This property was built in 1989 and has 3 bedrooms and 2 full baths with 1118 sq. ft. Sudbury Drive is located in the ROBINWOOD subdivision. Search ROBINWOOD real estate on dpittman.townsendrealestate.com today.