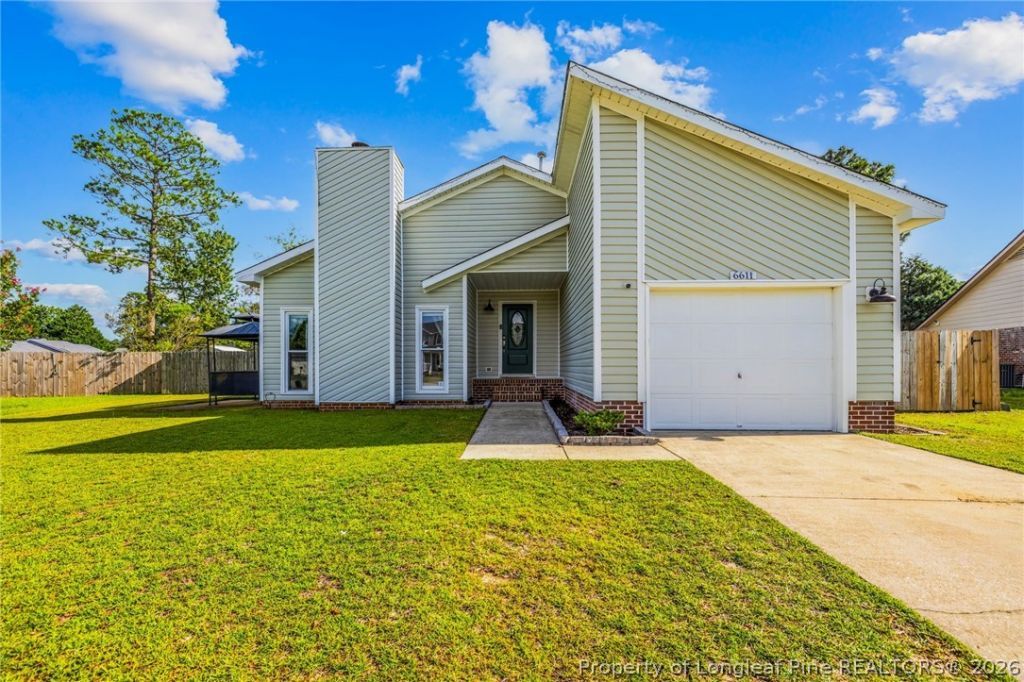

BEDS3
BATHS2 full
SQUARE FEET1,280
MLS#768449
STATUSActive
PROPERTY TYPEResidential - Single Family
SUBDIVISIONMIDDLE CRK
Property Description
Welcome home to 6611 Brannan Way! This beautifully updated 3-bedroom, 2-bath single-story home offers a comfortable living space in an established Fayetteville neighborhood. Step inside to a warm and inviting interior featuring an updated kitchen with granite countertops, ceiling-height cabinetry, stainless steel appliances and a commercial-style faucet. The primary suite features a spacious vanity and tiled walk-in shower, while the generously sized laundry room provides additional everyday functionality. A cozy fireplace adds character to the living area and makes this home feel welcoming from the moment you arrive. Outside, the fenced backyard and patio provide plenty of space for relaxing, entertaining, gardening or simply enjoying those beautiful North Carolina evenings. An attached one-car garage adds even more convenience. Location is another standout! Conveniently situated near Fort Bragg with easy access to shopping, dining, grocery stores, Cross Creek Mall, major roadways and the many amenities Fayetteville has to offer.
Property Features
Property Type: Residential - Single Family
Basement: None
Cooling: Central Air
Fenced: Yes
Fireplaces: 1
Garage: 1 car attached
Heating: Gas
Home Style: One Story
Stories: 1.0
Year Built: 1993
Amenities
Granite Counters
Walk-In Closet(s)
Fence
Feature Descriptions
Appliances: Dishwasher, Electric Range, Microwave, Refrigerator
Exclusions: NONE
Exterior: Brick Veneer
Fencimg: Yard Fenced
Fireplace: Wood Burning
Flooring: Carpet, Luxury Vinyl Plank, Tile
Lot: 1/4 to 1/2 Acre Lot, Cleared
Parking: Attached, Garage
Parking Notes: Attached, Garage
Sewer: Public Sewer
Topography: Cleared
Water: Public
Local Schools
High School: Seventy-First Senior High
Middle School: Lewis Chapel Middle School
Listed By / Shown By
Listed By
Agency Name: REAL BROKER LLC
Agency Phone: (919) 348-2585
Shown By
Agent Name: Dellmarie Pittman
Agent Phone: (910) 527-6111
Agency Title: Townsend Real Estate

Estimate Your Payment
Estimated Payment
$ 616.09 per month $544.71 Principal & Interest $0.00 Property Tax (data not provided by mls) $71.39 Homeowner's Insurance
6611 Brannan Way | MLS# 768449
This single family home located at 6611 Brannan Way , Fayetteville, NC 28314 is currently listed for sale with an asking price of $244,750. This property was built in 1993 and has 3 bedrooms and 2 full baths with 1280 sq. ft. Brannan Way is located in the MIDDLE CRK subdivision. Search MIDDLE CRK real estate on dpittman.townsendrealestate.com today.