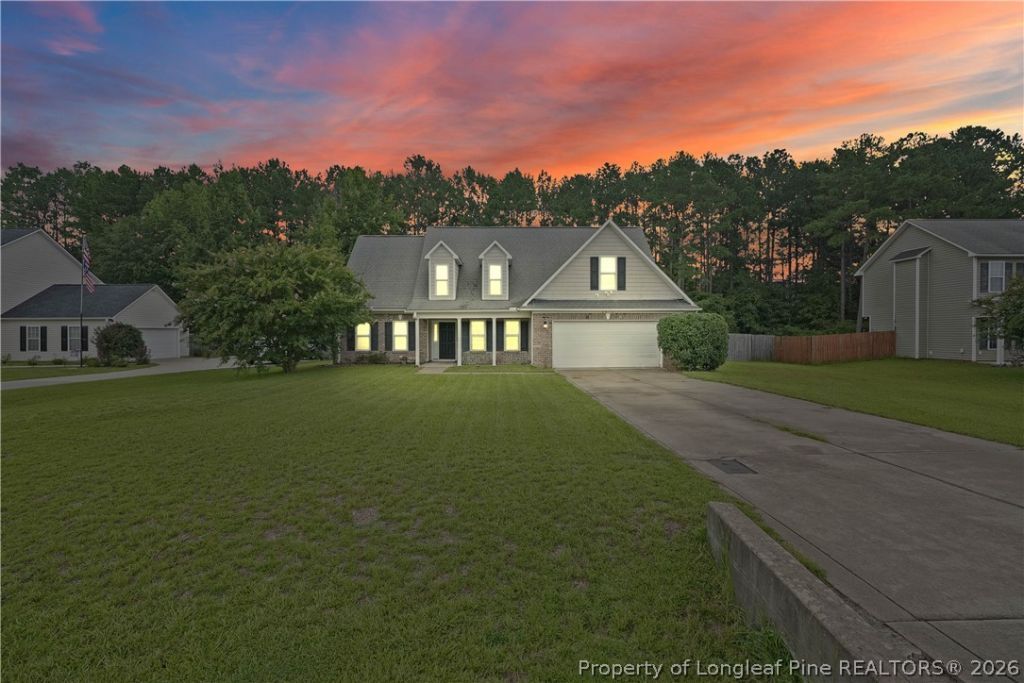

BEDS4
BATHS2 full 1 partial
SQUARE FEET2,123
MLS#767131
STATUSActive
PROPERTY TYPEResidential - Single Family
SUBDIVISIONROSLIN FARMS
Property Description
Investor special of DIY dream home in Roslin Farms neighborhood! Dont miss this incredible opportunity to own a 4-bedroom, 2.5-bath, plus a bonus room in the highly desirable Roslin Farms subdivision! Priced well below market value, this property is ready for someone with a vision to bring it back to life. With a little fresh paint, new carpet, and some landscaping, this home has all the potential to become an absolute showstopper. Inside, youll find a spacious open-concept floor plan, a formal dining room, and a large kitchen thats perfect for entertaining. The primary suite is conveniently located on the main floor and features a generous walk-in-closet, while upstairs offers two additional bedrooms plus a versatile bonus room-ideal for a home office, playroom, media room, or guest room. Situated on a large lot with a privacy-fenced backyard, theres plenty of room to relax, entertain, or create your own outdoor oasis. Whether youre looking for your next home or an investment with lots of potential, this is your chance to transform a diamond in the rough into something truly special. Opportunities like this dont come along often! Schedule your showing today before its gone!!!
Property Features
Property Type: Residential - Single Family
Basement: None
Cooling: Central Air, Electric
Fenced: Yes
Fireplaces: 1
Garage: 2 car attached
Heating: Heat Pump
Home Style: Two Story
Lot Size: 0.41 Acres
Stories: 2.0
Year Built: 2008
Amenities
Breakfast Area
Ceiling Fan(s)
Cathedral Ceiling(s)
Separate/Formal Dining Room
Entrance Foyer
Jetted Tub
Kitchen Island
Primary Downstairs
Separate Shower
Vaulted Ceiling(s)
Walk-In Closet(s)
Window Treatments
Fence
Porch
Patio
Feature Descriptions
Appliances: Dishwasher, Microwave, Range
Exclusions: Owners personal belongings
Exterior: Brick Veneer
Fencimg: Privacy
Fireplace: Gas, Gas Log
Flooring: Carpet, Ceramic Tile, Hardwood
Formal Dining: Yes
HOA Fee: 25.5/ Monthly
Laundry: Washer Hookup, Dryer Hookup
Lot: 1/4 to 1/2 Acre Lot, Cleared, Dead End
Parking: Attached, Garage
Parking Notes: Attached, Garage
Patio/Porch: Patio, Porch, Screened
Security: Security System, Smoke Detector(s)
Security: yes
Sewer: Septic Tank
Topography: Cleared
Water: Public
Window: Blinds, Insulated Windows
Local Schools
High School: Grays Creek Senior High
Middle School: Grays Creek Middle School
Elementary School: Gallberry Farms Elementary
Listed By / Shown By
Listed By
Agency Name: LEVEL UP REALTY & PROPERTY MANAGEMENT
Agency Phone: 910-229-3428
Shown By
Agent Name: Dellmarie Pittman
Agent Phone: (910) 527-6111
Agency Title: Townsend Real Estate

Estimate Your Payment
Estimated Payment
$ 782.86 per month $692.15 Principal & Interest $0.00 Property Tax (data not provided by mls) $90.71 Homeowner's Insurance
6621 Hillbrook Road | MLS# 767131
This single family home located at 6621 Hillbrook Road, Hope Mills, NC 28348 is currently listed for sale with an asking price of $311,000. This property was built in 2008 and has 4 bedrooms and 2 full and 1 partial baths with 2123 sq. ft. Hillbrook Road is located in the ROSLIN FARMS subdivision. Search ROSLIN FARMS real estate on dpittman.townsendrealestate.com today.