
BEDS3
BATHS2 full
SQUARE FEET1,101
MLS#770081
STATUSActive
PROPERTY TYPEResidential - Single Family
SUBDIVISIONGLENREILLY
Property Description
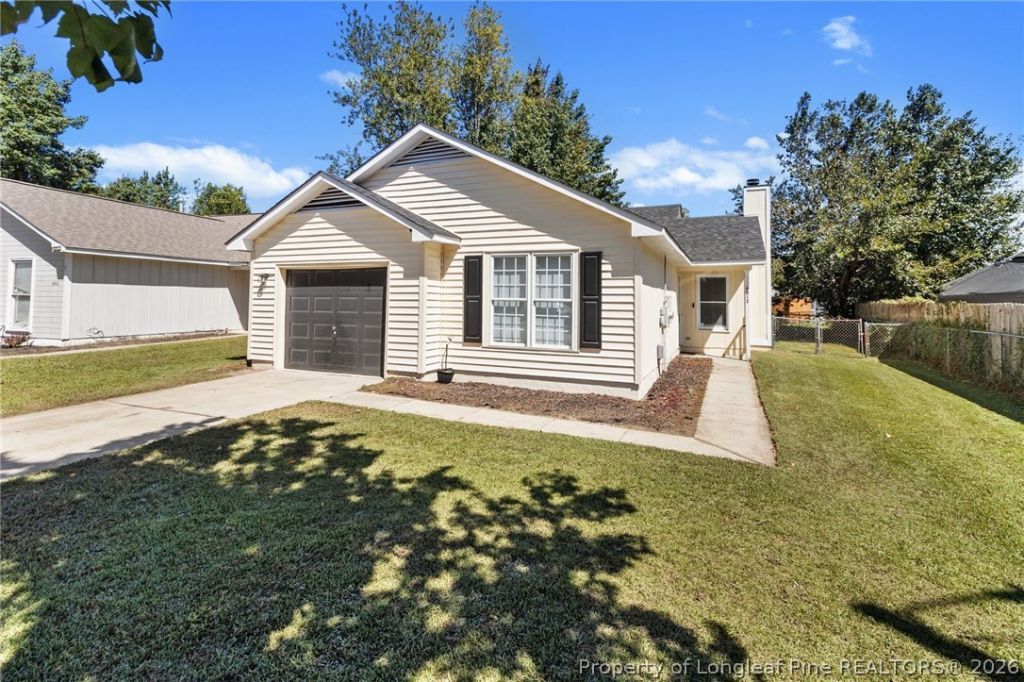
~ Seller offering $2,500 - Use As You Choose, Seller Concessions! ~ A cozy fireplace, your own outdoor retreat, and everything on one level! Welcome to 6812 Shawcross Lane in Fayetteville's established Glen Reilly community. This 3-bedroom, 2-bath home offers approximately 1,101 square feet with a practical layout that makes every space count. The fireplace anchors an inviting living room, while a dedicated dining area gives you room to gather over meals or host your next game night. The kitchen keeps everyday meal preparation connected to the dining and living spaces. Tucked to one side of the home, the primary bedroom features a private bath and separation from the two additional bedrooms. Use the extra rooms for guests, a home office, or your favorite hobbies. Step outside to a patio ready for morning coffee, weekend grilling, or a relaxing evening at home. An attached garage provides covered parking and additional storage, and the washer and dryer convey for added convenience. With access to I-295, Raeford Road, shopping, and dining, this location keeps everyday essentials within reach. Comfortable spaces, a manageable footprint, and room to add your personal style. Come discover how easily life could fit here! Some photos are virtually staged.
Property Features
Property Type: Residential - Single Family
Basement: None
Cooling: Central Air, Electric
Fenced: Yes
Fireplaces: 1
Garage: 1 car attached
Home Style: Ranch
Lot Size: 0.13 Acres
Year Built: 1991
Amenities
Ceiling Fan(s)
Cathedral Ceiling(s)
Eat-in Kitchen
Primary Downstairs
Living/Dining Room
Tub Shower
Vaulted Ceiling(s)
Fence
Porch
Patio
Feature Descriptions
Appliances: Dishwasher, Microwave, Range
Exclusions: Refrigerator
Exterior: Composite Siding, Vinyl Siding
Fencimg: Back Yard
Fireplace: Masonry
Flooring: Laminate
Laundry: Washer Hookup, Dryer Hookup, In Garage
Lot: < 1/4 Acre, Cleared, Interior Lot, Level
Parking: Attached, Garage
Parking Notes: Attached, Garage
Patio/Porch: Patio, Stoop
Sewer: Public Sewer
Topography: Cleared, Level
Water: Public
Local Schools
High School: Westover Senior High
Middle School: Westover Middle School
Listed By / Shown By
Listed By
Agency Name: EXIT REALTY PREFERRED
Agency Phone: 910-904-7355
Shown By
Agent Name: Dellmarie Pittman
Agent Phone: (910) 527-6111
Agency Title: Townsend Real Estate

Estimate Your Payment
Estimated Payment
$ 534.91 per month $472.93 Principal & Interest $0.00 Property Tax (data not provided by mls) $61.98 Homeowner's Insurance
6812 Shawcross Lane | MLS# 770081
This single family home located at 6812 Shawcross Lane, Fayetteville, NC 28314 is currently listed for sale with an asking price of $212,500. This property was built in 1991 and has 3 bedrooms and 2 full baths with 1101 sq. ft. Shawcross Lane is located in the GLENREILLY subdivision. Search GLENREILLY real estate on dpittman.townsendrealestate.com today.