
BEDS3
BATHS2 full
SQUARE FEET1,608
MLS#764053
STATUSActive
PROPERTY TYPEResidential - Single Family
SUBDIVISIONCLIFFDALE WEST
Property Description
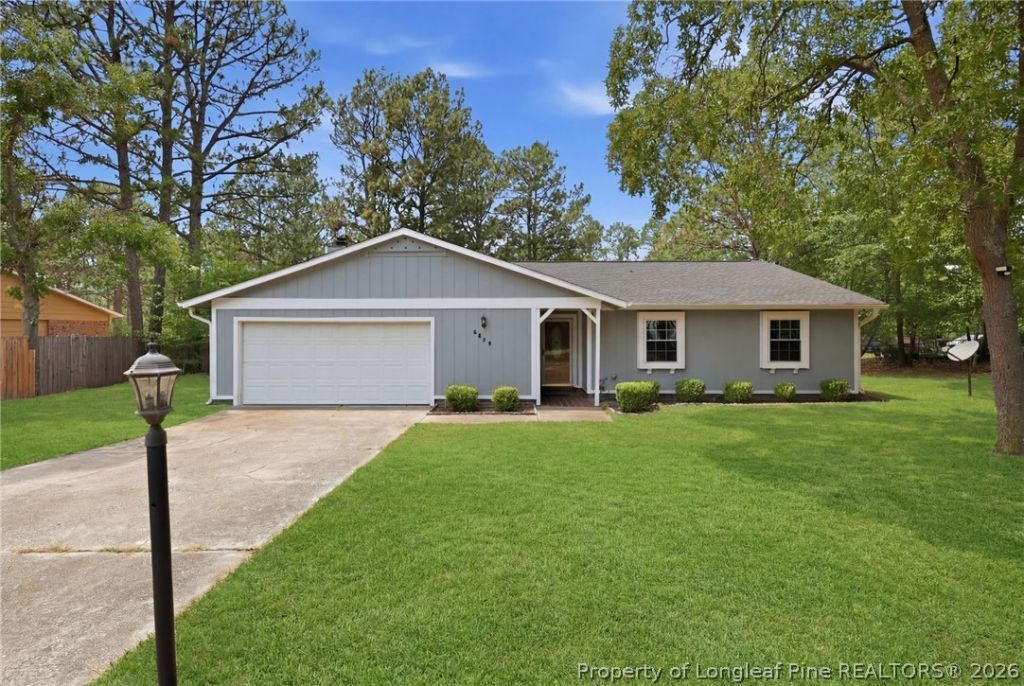
Beautifully updated and move-in ready, this 3 bedroom 2 bath home offers the perfect combination of comfort, style, and convenience. A welcoming foyer leads into the spacious living room, highlighted by a stunning floor-to-ceiling stone fireplace with a beautiful wood mantle that serves as the focal point of the home. The kitchen features granite countertops, stainless steel appliances, and plenty of space for everyday living and entertaining. Recent updates include a new roof (2022), all new exterior paint, new carpet to bedrooms, updated vinyl windows, updated bathroom tile, and HVAC replaced, providing peace of mind for years to come. Step outside to a large, fully fenced backyard with no rear neighbors, offering exceptional privacy. The backyard also features a spacious back patio and a fire pit area, creating the perfect setting for outdoor gatherings and evenings under the stars. Conveniently located near I-295, Raeford Road shopping and dining, and with easy access to Fort Bragg, this home is ready for its next owner to enjoy. Septic has been inspected and pumped recently, report on file. **** Back on market. Contract fell through at no fault of seller. PREFERRED LENDER WILL PROVIDE AN ADDIOTIONAL $1,500 LENDER CREDIT****
Property Features
Property Type: Residential - Single Family
Basement: Crawl Space
Fenced: Yes
Fireplaces: 1
Garage: 2 car attached
Heating: Heat Pump
Home Style: Ranch
Lot Size: 0.35 Acres
Year Built: 1982
Amenities
Ceiling Fan(s)
Entrance Foyer
Eat-in Kitchen
Granite Counters
Kitchen/Dining Combo
Storage
Walk-In Closet(s)
Fence
Patio
Fire Pit
Feature Descriptions
Appliances: Dishwasher, Range, Refrigerator
Exclusions: NONE
Exterior: Composite Siding
Fencimg: Yard Fenced
Fireplace: Masonry
Flooring: Laminate, Tile, Carpet
Laundry: Washer Hookup, Dryer Hookup, In Unit
Lot: 1/4 to 1/2 Acre Lot
Parking: Attached, Garage
Parking Notes: Attached, Garage
Patio/Porch: Patio
Security: Smoke Detector(s)
Sewer: Septic Tank
Water: Public
Local Schools
High School: Seventy-First Senior High
Middle School: Lewis Chapel Middle School
Elementary School: Hefner Elementary
Listed By / Shown By
Listed By
Agency Name: RE/MAX CHOICE
Agency Phone: 910-483-7500
Shown By
Agent Name: Dellmarie Pittman
Agent Phone: (910) 527-6111
Agency Title: Townsend Real Estate

Estimate Your Payment
Estimated Payment
$ 603.88 per month $533.91 Principal & Interest $0.00 Property Tax (data not provided by mls) $69.97 Homeowner's Insurance
6859 Timbercroft Lane | MLS# 764053
This single family home located at 6859 Timbercroft Lane, Fayetteville, NC 28314 is currently listed for sale with an asking price of $239,900. This property was built in 1982 and has 3 bedrooms and 2 full baths with 1608 sq. ft. Timbercroft Lane is located in the CLIFFDALE WEST subdivision. Search CLIFFDALE WEST real estate on dpittman.townsendrealestate.com today.