
BEDS3
BATHS2 full 1 partial
SQUARE FEET1,861
MLS#762430
STATUSPending
PROPERTY TYPEResidential - Single Family
Property Description
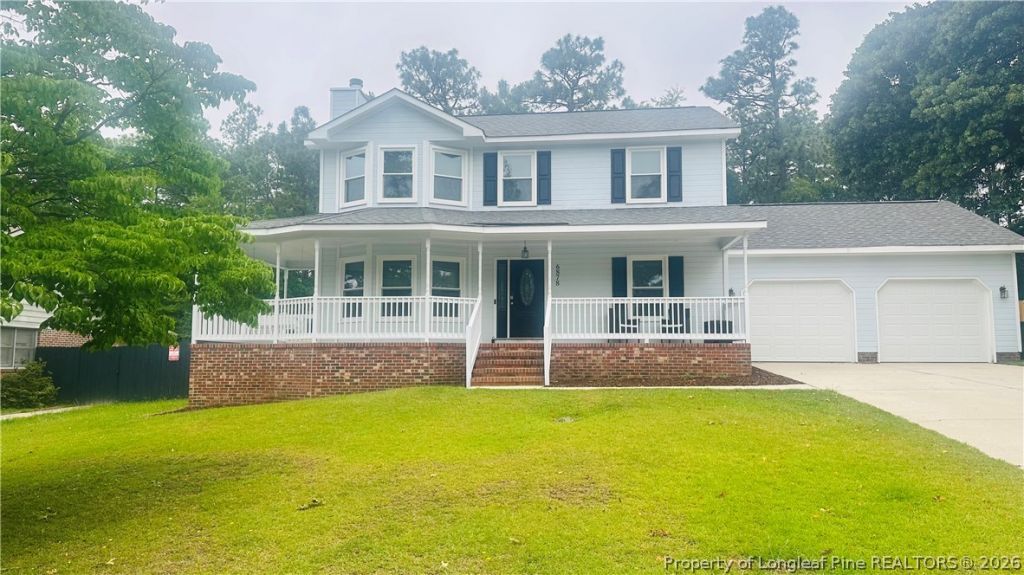
Meet the home of your dreams! This charming two-story home in Fayetteville offers the perfect blend of modern upgrades and classic comfort. Featuring all-new windows and a roof replaced just 3 years ago, the heavy lifting is already done. Inside, youll find a spacious 1,861 sq. ft. layout. Theres plenty of room in this 3-bedroom, 2.5-bath home. Enjoy your morning coffee on the wide, welcoming front porch or head to the awesome backyard ??? a private oasis perfect for entertaining. Tucked away in a quiet neighborhood with a quick commute to Fort Bragg, this home is a rare find that balances convenience and peace.
Property Features
Property Type: Residential - Single Family
Basement: None
Cooling: Central Air
Fenced: Yes
Garage: 2 car attached
Heating: Electric, Forced Air
Home Style: Two Story
Lot Size: 0.29 Acres
Stories: 2.0
Year Built: 1992
Amenities
Attic
Breakfast Area
Ceiling Fan(s)
Dining Area
Separate/Formal Dining Room
Kitchen/Dining Combo
Bath in Primary Bedroom
Pantry
Tub Shower
Walk-In Shower
Deck
Fence
Porch
Feature Descriptions
Appliances: Electric Cooktop, Electric Oven, Free-Standing Refrigerator, Ice Maker, Microwave
Exclusions: None
Exterior: Brick, Vinyl Siding, Wood Frame
Fencimg: Yard Fenced
Fireplace: Decorative
Flooring: Vinyl, Carpet
Formal Dining: Yes
Laundry: Washer Hookup, Dryer Hookup, In Garage, Main Level, In Unit
Lot: 1/4 to 1/2 Acre Lot
Parking: Attached, Garage, Garage Door Opener
Parking Notes: Attached, Garage, Garage Door Opener
Patio/Porch: Covered, Deck, Front Porch, Porch, Wrap Around
Sewer: Public Sewer
Water: Public
Local Schools
High School: Westover Senior High
Middle School: Anne Chestnut Middle School
Listed By / Shown By
Listed By
Agency Name: EXP REALTY LLC
Agency Phone: 888-584-9431
Shown By
Agent Name: Dellmarie Pittman
Agent Phone: (910) 527-6111
Agency Title: Townsend Real Estate

Estimate Your Payment
Estimated Payment
$ 667.07 per month $589.78 Principal & Interest $0.00 Property Tax (data not provided by mls) $77.29 Homeowner's Insurance
6878 Green Creek Road | MLS# 762430
This single family home located at 6878 Green Creek Road, Fayetteville, NC 28314 is currently listed for sale with an asking price of $265,000. This property was built in 1992 and has 3 bedrooms and 2 full and 1 partial baths with 1861 sq. ft. Search Fayetteville real estate on dpittman.townsendrealestate.com today.