
BEDS3
BATHS2 full 1 partial
SQUARE FEET1,599
MLS#100611743
STATUSActive
PROPERTY TYPEResidential - Single Family
SCHOOLHoke County Schools
Property Description
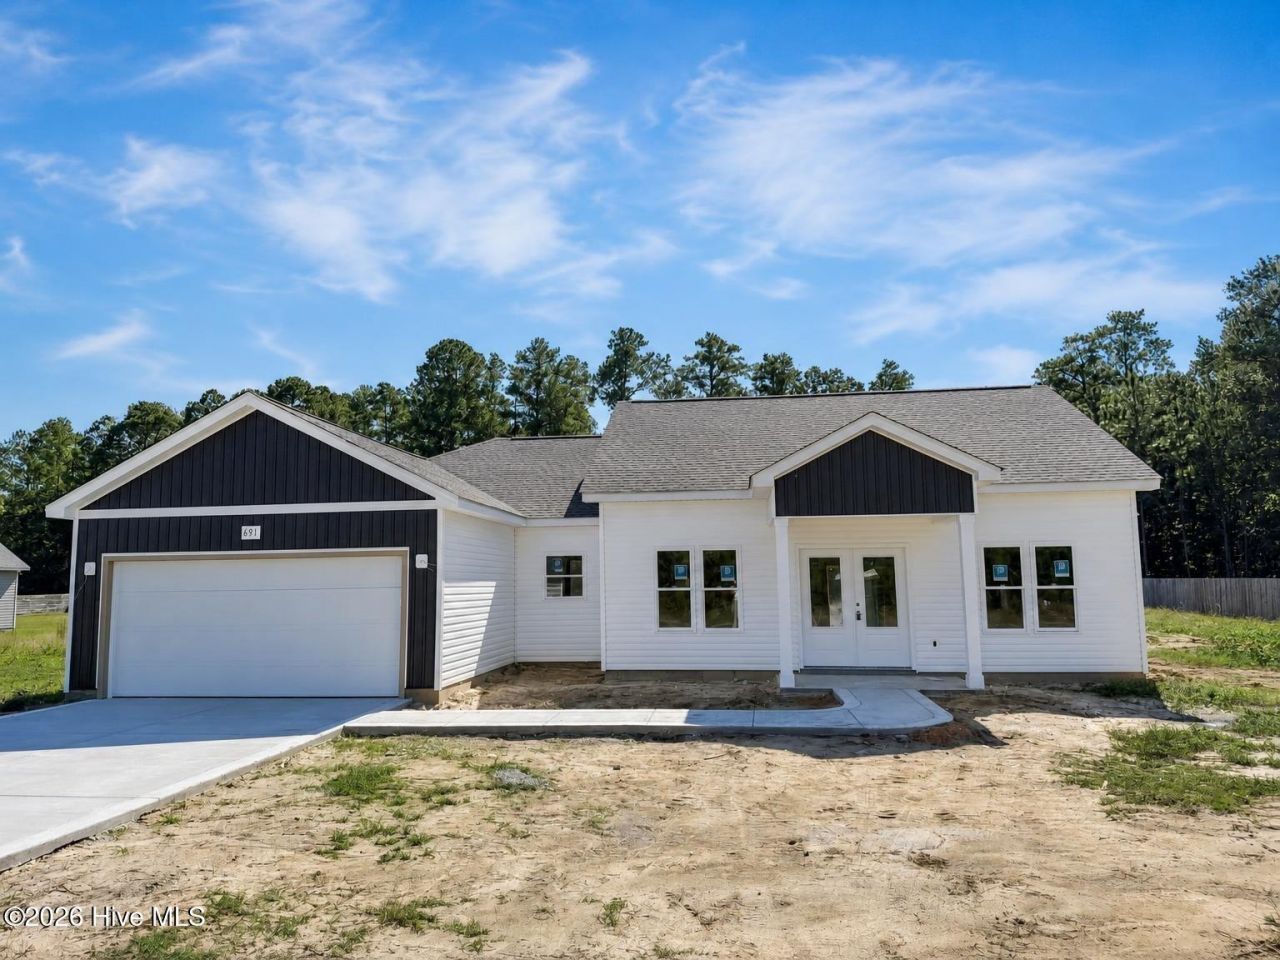
$7,000 USE AS YOU CHOOSE BUILDER INCENTIVE! Discover new construction on a one-acre lot at 691 Hector McNeil Road! Built by JK Builders Home Creations, this 3-bedroom, 2.5-bathroom home offers approximately 1,599 square feet, modern finishes, and room to enjoy life outdoors. A welcoming front porch and double entry doors make a memorable first impression. Inside, the kitchen pairs warm wood-tone lower cabinets with white uppers, light granite countertops, and modern black accents. Luxury vinyl plank flooring extends through the main living areas, creating an attractive, easy-care foundation for everyday living. The primary bathroom features a shower with tile walls, a recessed niche, and a glass door. An additional half bath adds convenience when entertaining. Outside, the spacious homesite offers possibilities for gardening, outdoor gatherings, or simply enjoying more breathing room. Located southwest of downtown Raeford near Wagram, the home offers access to US Highway 401 for travel toward Raeford or Laurinburg. More outdoor space, a fresh start, and a builder incentive to help make your move?schedule your showing today! Home is under construction. Selections, features, and specifications are subject to change. Incentive subject to builder terms and applicable lender and loan-program limits.
Property Features
Property Type: Residential - Single Family
Cooling: Central Air
Garage: 1 car attached
Heating: Electric, Heat Pump
Lot Size: 1.01 Acres
Roof Type: Architectural Shingle
Stories: 1.0
Year Built: 2026
Amenities
Walk-in Closet(s)
Kitchen Island
Ceiling Fan(s)
Walk-in Shower
Walk-In Closet(s)
Feature Descriptions
Appliances: Built-In Microwave, Electric Range
Exterior: Vinyl Siding, Wood Frame
Flooring: LVT/LVP, Carpet, Tile
Laundry: Dryer Hookup, Washer Hookup
Lot Dimensions: 150.20x318.26x156.85x266.83
Parcel#: 394020001154
Parking: Garage
Parking Notes: Garage
Patio/Porch: Covered, Patio
Sewer: Septic Tank
Special View Info: None
Utilities: Sewer Available, Water Available
Water: County Water
Room Sizes
Primary Bedroom: 1110 X 156 Level - First
Laundry: 88 X 65 Level - First
Bedroom 2: 11 X 1111 Level - First
Bedroom 3: 11 X 123 Level - First
Living Room: 182 X 13 Level - First
Kitchen: 118 X 111 Level - First
Local Schools
High School: Hoke County High
Middle School: West Hoke
Elementary School: West Hoke
School District: Hoke County Schools
Listed By / Shown By
Listed By
Agency Name: Carolina Summit Group, LLC
Agency Phone: 910-684-5353
Shown By
Agent Name: Dellmarie Pittman
Agent Phone: (910) 527-6111
Agency Title: Townsend Real Estate

Estimate Your Payment
Estimated Payment
$ 776.84 per month $686.83 Principal & Interest $0.00 Property Tax (data not provided by mls) $90.01 Homeowner's Insurance
691 Hector Mcneill Road | MLS# 100611743
This single family home located at 691 Hector Mcneill Road, Raeford, NC 28376 is currently listed for sale with an asking price of $308,607. This property was built in 2026 and has 3 bedrooms and 2 full and 1 partial baths with 1599 sq. ft. Hector Mcneill Road is located within the Hoke County Schools school district. Search Raeford real estate on dpittman.townsendrealestate.com today.