
BEDS3
BATHS2 full
SQUARE FEET1,360
MLS#765438
STATUS(Short Sale) - Active
PROPERTY TYPEResidential - Single Family
SUBDIVISIONELK RUN
Property Description
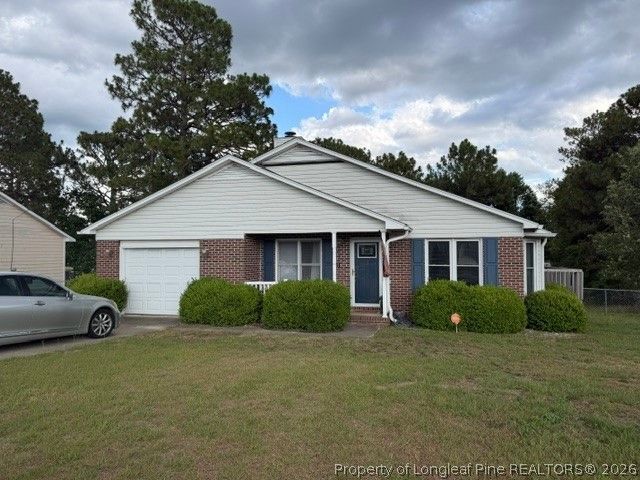
Welcome home to this charming all-brick ranch nestled in the established Elk Run community of Hope Mills! This 3-bedroom, 2-bath home offers the ease of one-level living with a spacious, functional floor plan designed for everyday comfort. Step inside to a warm and inviting living area featuring a cozy fireplace, while the kitchen and dining space provide plenty of room for gathering with family and friends. The primary suite offers a private bath, and two additional bedrooms provide flexibility for guests, a home office, or hobbies. Enjoy outdoor living on the oversized rear deck overlooking the backyard???perfect for grilling, entertaining, or simply relaxing after a long day. An attached garage adds convenience and additional storage. Ideally located just minutes from shopping, dining, schools, Fort Bragg, and Cape Fear Valley Medical Center, this home offers the perfect combination of comfort, convenience, and value. Whether youre a first-time homebuyer, downsizing, or looking for an investment opportunity, this home is ready to welcome its next owner! Dont miss your chance to own this fantastic home at an exceptional value!
Property Features
Property Type: Residential - Single Family
Basement: Crawl Space
Cooling: Central Air
Fireplaces: 1
Garage: 1 car attached
Heating: Heat Pump
Home Style: One Story
Stories: 1.0
Year Built: 1994
Feature Descriptions
Exclusions: none
Exterior: Brick Veneer, Frame
Fireplace: Family Room
Flooring: Laminate, Tile
Lot: 1/4 to 1/2 Acre Lot
Parking: Attached, Garage
Parking Notes: Attached, Garage
Sewer: Public Sewer
Water: Public
Local Schools
High School: South View Senior High
Middle School: South View Middle School
Listed By / Shown By
Listed By
Agency Name: REALTY ONE GROUP LIBERTY
Agency Phone: 910-920-2327
Shown By
Agent Name: Dellmarie Pittman
Agent Phone: (910) 527-6111
Agency Title: Townsend Real Estate

Estimate Your Payment
Estimated Payment
$ 478.27 per month $422.86 Principal & Interest $0.00 Property Tax (data not provided by mls) $55.42 Homeowner's Insurance
712 Alexwood Drive | MLS# 765438
This single family home located at 712 Alexwood Drive, Hope Mills, NC 28348 is currently listed for sale with an asking price of $190,000. This property was built in 1994 and has 3 bedrooms and 2 full baths with 1360 sq. ft. Alexwood Drive is located in the ELK RUN subdivision. Search ELK RUN real estate on dpittman.townsendrealestate.com today.