
BEDS3
BATHS2 full 1 partial
SQUARE FEET1,800
MLS#766240
STATUSPending
PROPERTY TYPEResidential - Single Family
SUBDIVISIONCO CLUB NORTH
Property Description
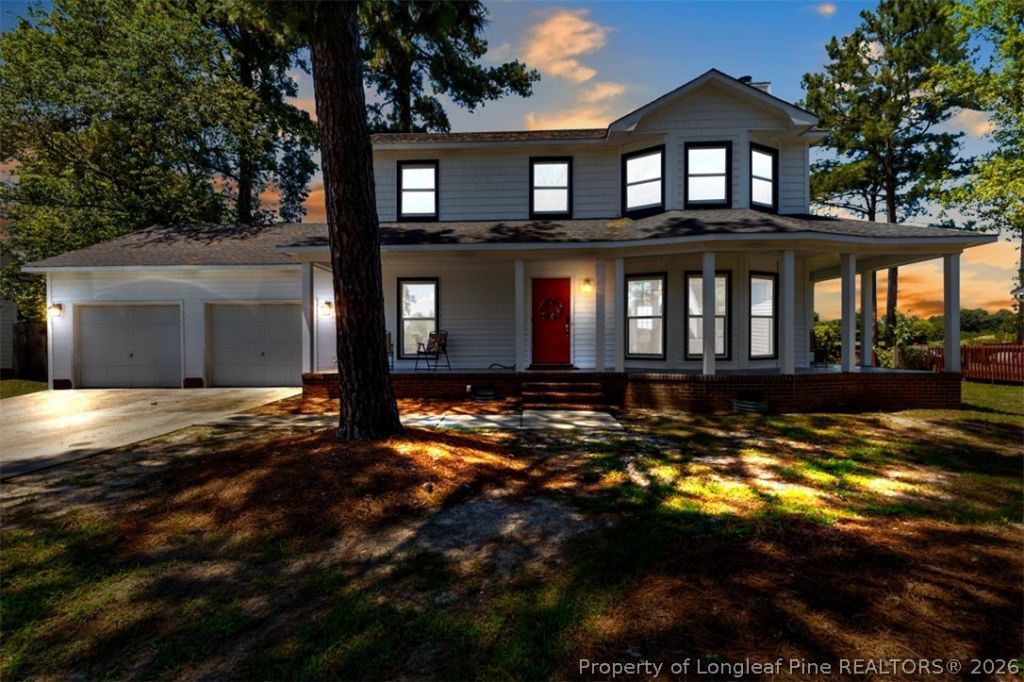
Country views with modern comfort! This beautifully maintained 3 bed, 2.5 bath home offers everything youre looking for. A welcoming wraparound front porch sets the tone, while inside you???ll find wood flooring throughout- no carpet along with a warm wood-burning fireplace, formal dining room, and spacious eat-in kitchen. The kitchen shines with granite countertops, updated appliances, and a charming tile backsplash. Upstairs, the primary suite features a walk-in closet, jetted soaking tub, and separate shower, creating a relaxing retreat. Step outside to a fenced backyard with peaceful farmland views, offering privacy and a tranquil setting. With new vinyl siding and an ideal location close to Fort Bragg, shopping, dining, and schools, this home is one you won???t want to miss.
Property Features
Property Type: Residential - Single Family
Basement: Crawl Space
Cooling: Central Air
Fenced: Yes
Fireplaces: 1
Garage: 2 car attached
Home Style: Two Story
Lot Size: 0.25 Acres
Stories: 2.0
Year Built: 1995
Amenities
Ceiling Fan(s)
Crown Molding
Separate/Formal Dining Room
Double Vanity
Granite Counters
Jetted Tub
Separate Shower
Walk-In Closet(s)
Fence
Porch
Patio
Feature Descriptions
Appliances: Cooktop, Dryer, Dishwasher, Microwave, Range, Refrigerator, Washer
Exclusions: none
Exterior: Vinyl Siding
Fencimg: Back Yard, Yard Fenced
Fireplace: Wood Burning
Flooring: Wood
Formal Dining: Yes
Laundry: In Garage
Lot: < 1/4 Acre, Cleared
Lot Dimensions: 88x126x82x131
Parking: Attached, Garage
Parking Notes: Attached, Garage
Patio/Porch: Covered, Front Porch, Patio, Porch
Sewer: Public Sewer
Topography: Cleared
Water: Public
Local Schools
High School: E. E. Smith High
Middle School: Nick Jeralds Middle School
Listed By / Shown By
Listed By
Agency Name: NORTHGROUP REAL ESTATE
Agency Phone: 910-676-8628
Shown By
Agent Name: Dellmarie Pittman
Agent Phone: (910) 527-6111
Agency Title: Townsend Real Estate

Estimate Your Payment
Estimated Payment
$ 772.79 per month $683.25 Principal & Interest $0.00 Property Tax (data not provided by mls) $89.54 Homeowner's Insurance
716 Larkspur Drive | MLS# 766240
This single family home located at 716 Larkspur Drive, Fayetteville, NC 28311 is currently listed for sale with an asking price of $307,000. This property was built in 1995 and has 3 bedrooms and 2 full and 1 partial baths with 1800 sq. ft. Larkspur Drive is located in the CO CLUB NORTH subdivision. Search CO CLUB NORTH real estate on dpittman.townsendrealestate.com today.